A Life Collected
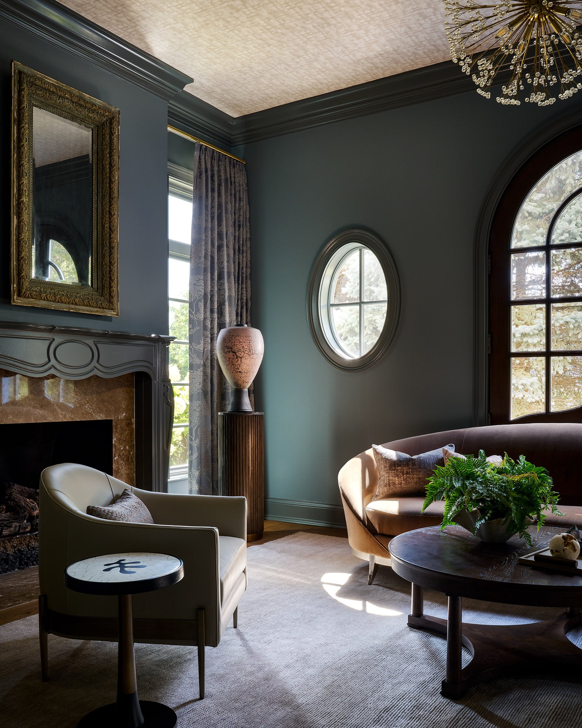
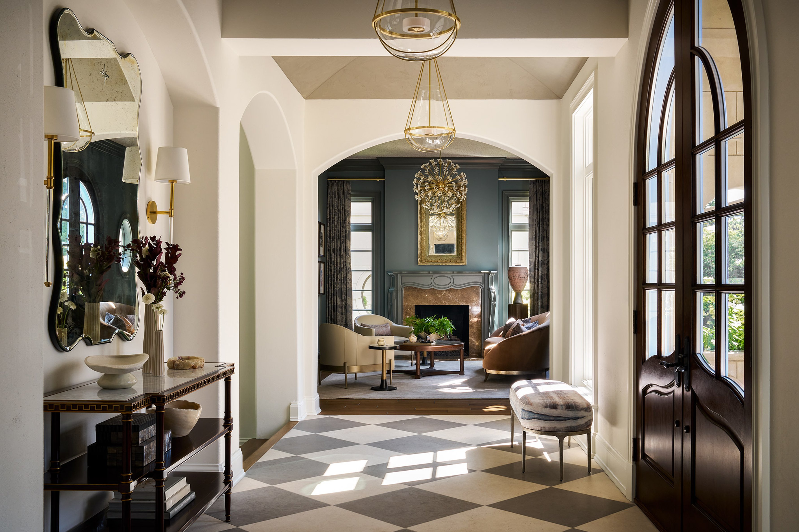
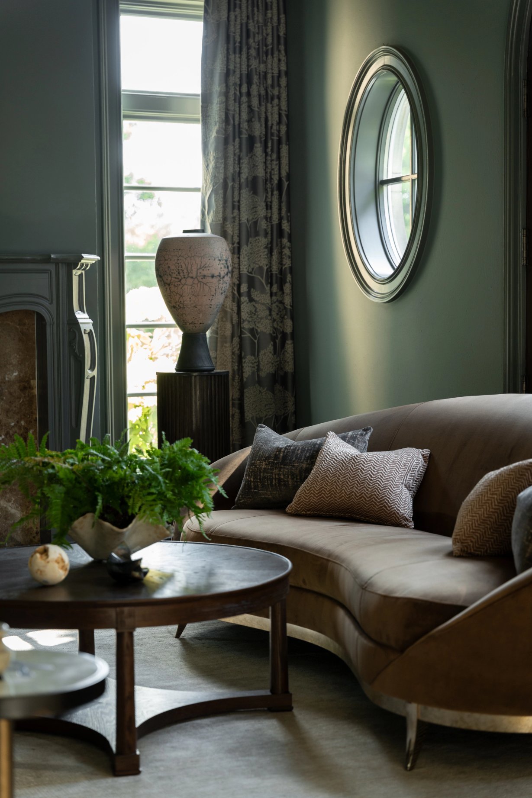
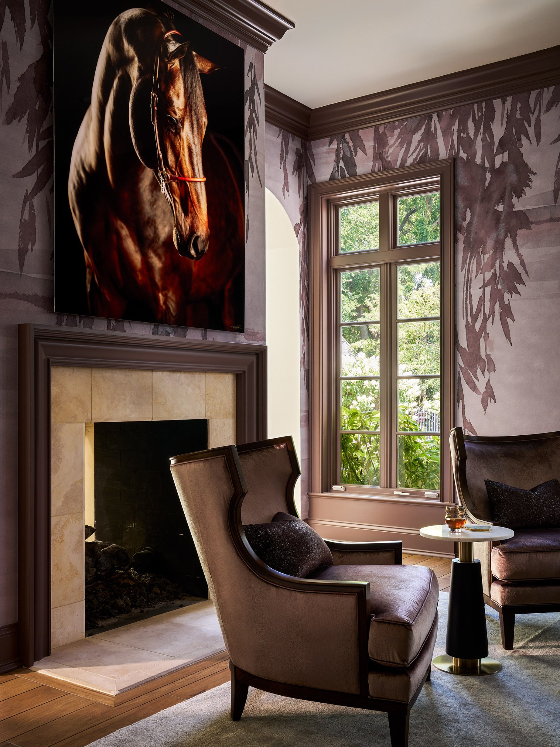
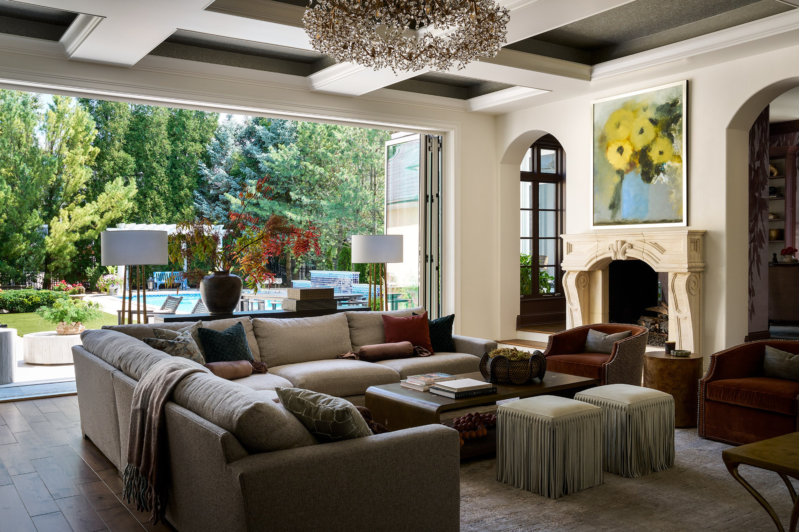
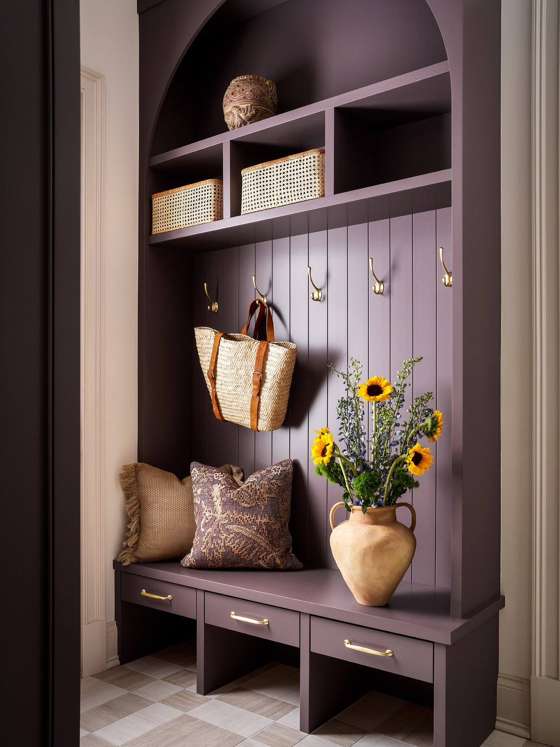
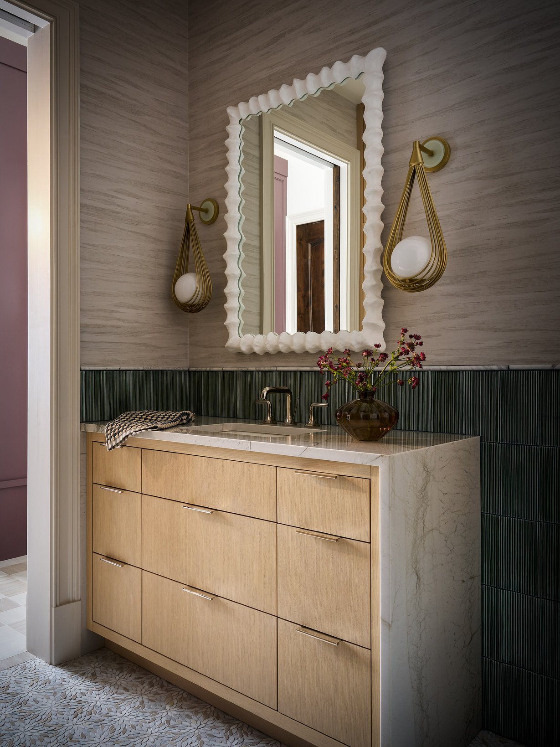
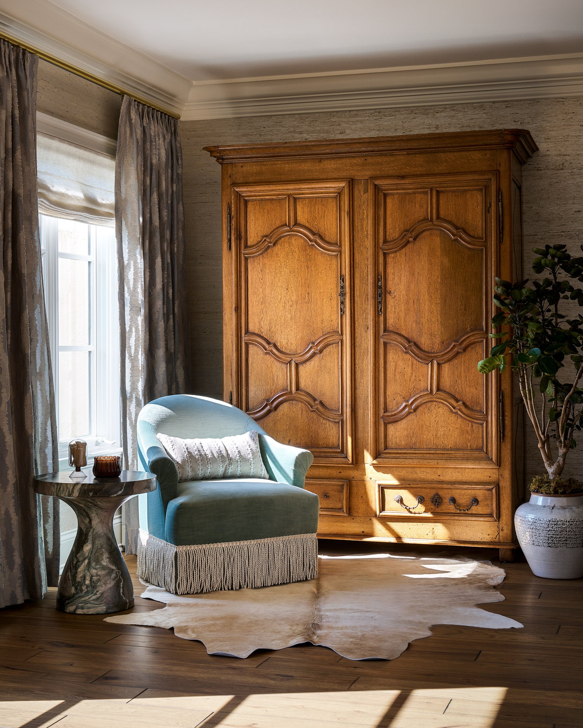
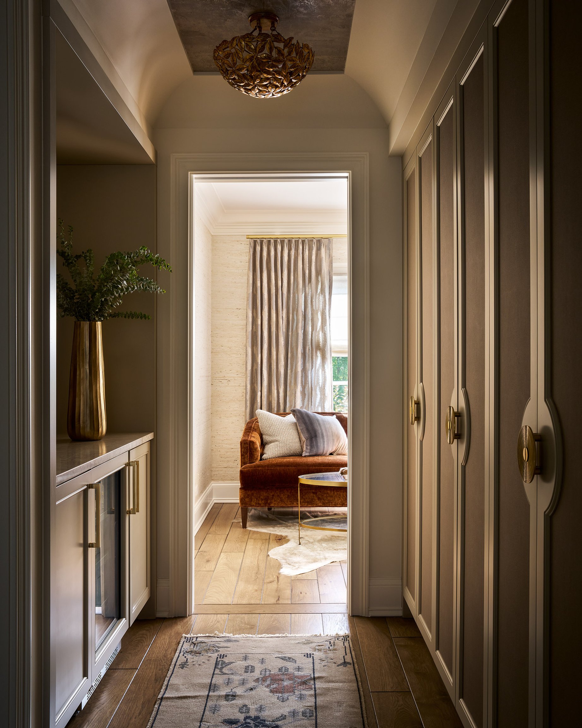
A French Provincial home reimagined with a fresh perspective. Building upon a selection of furnishings and artwork from the homeowners’ other residences, we brought together new and existing pieces, expressive color, natural stone, and thoughtful architectural details. The result is a home that balances the familiar with the unexpected, bringing the homeowners’ varied influences together in a way that feels distinctly their own.
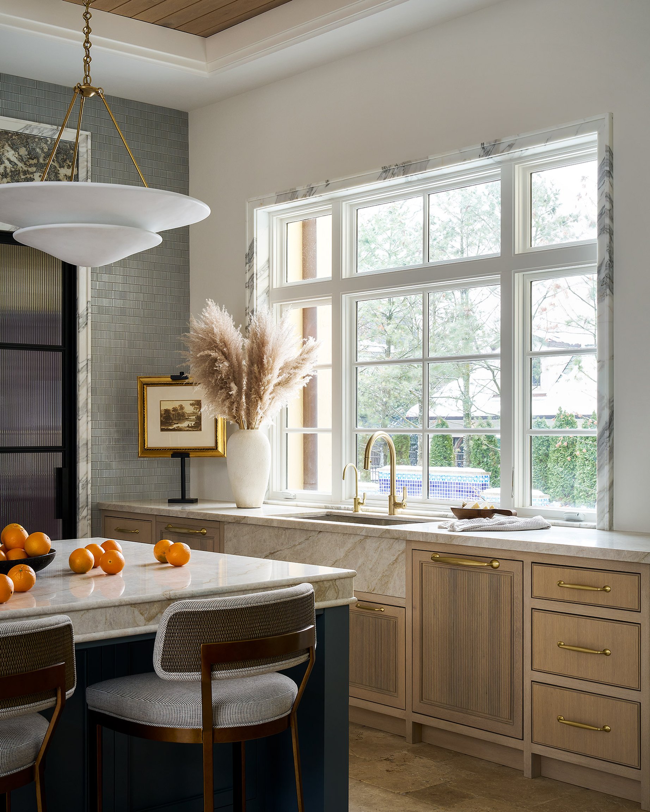

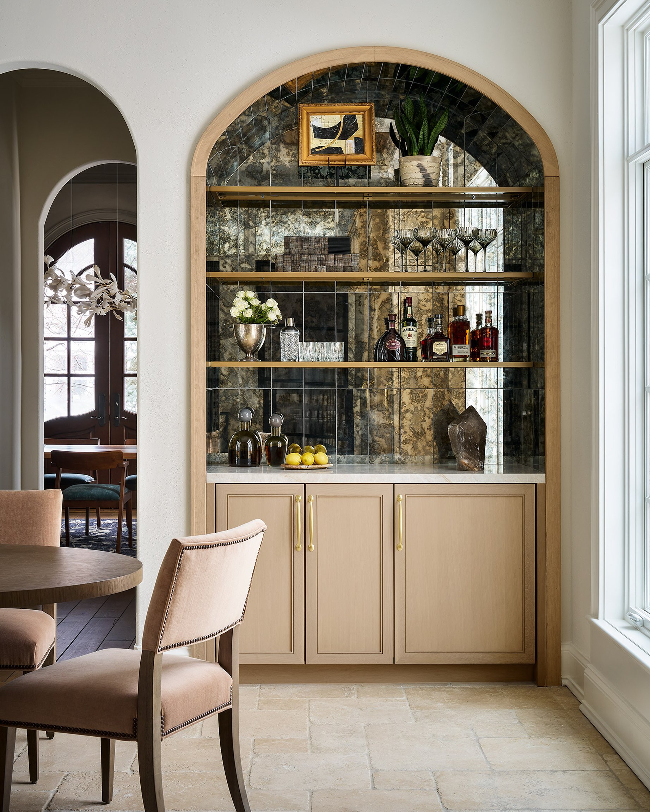
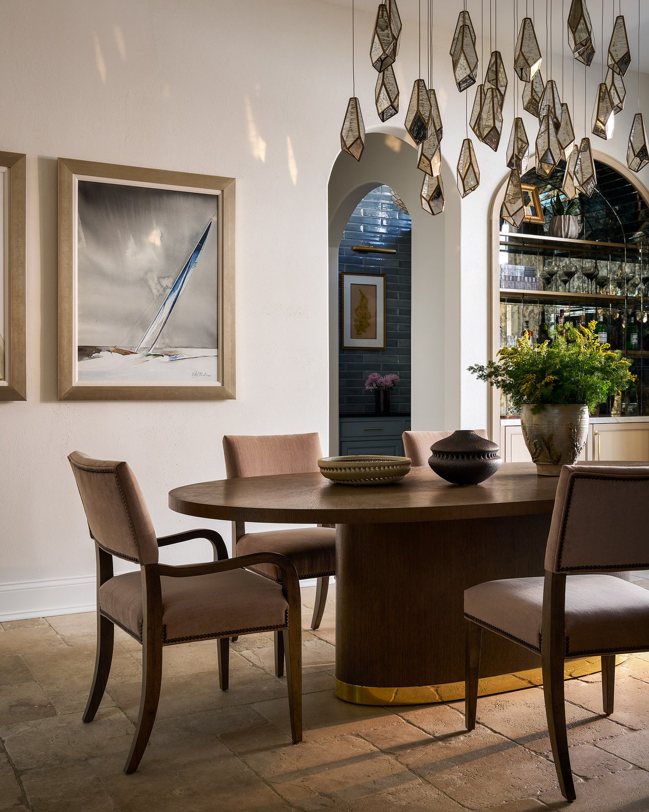
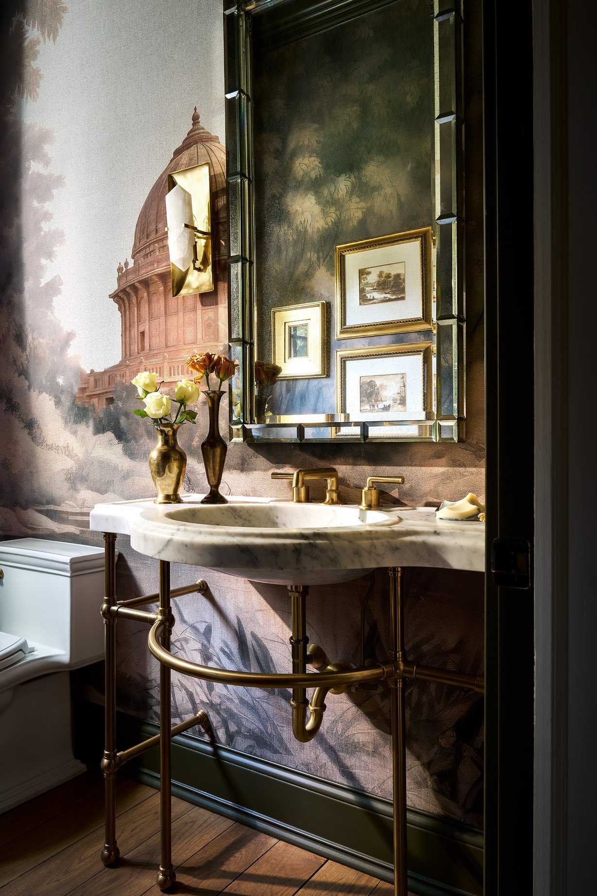
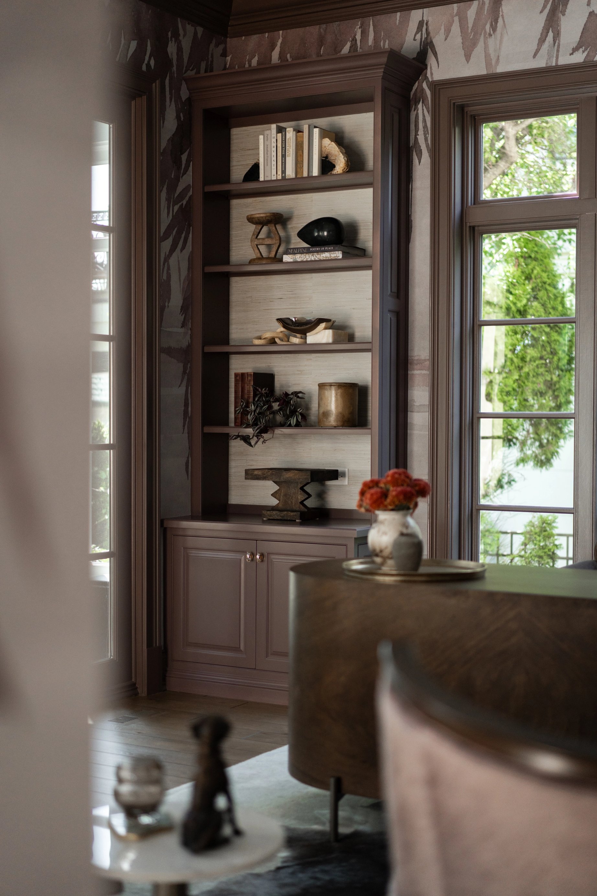
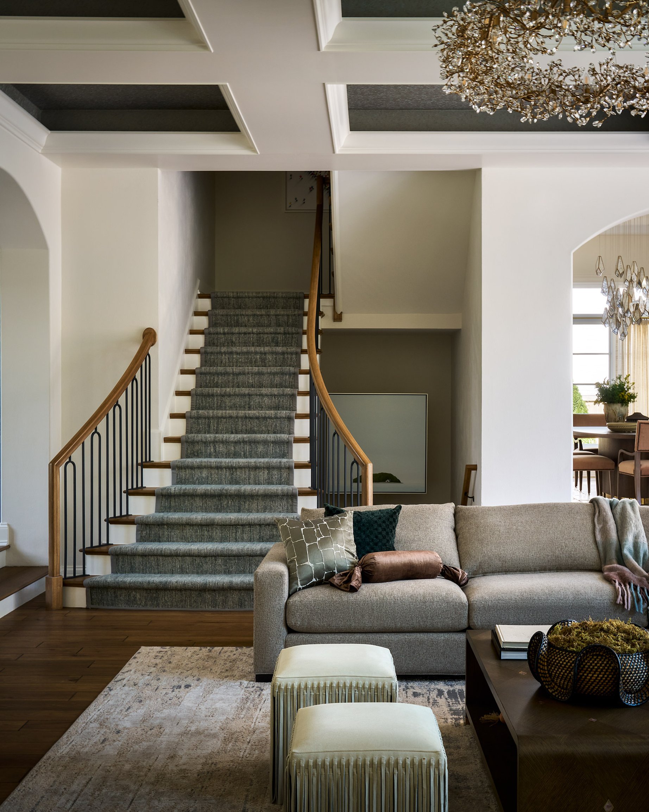
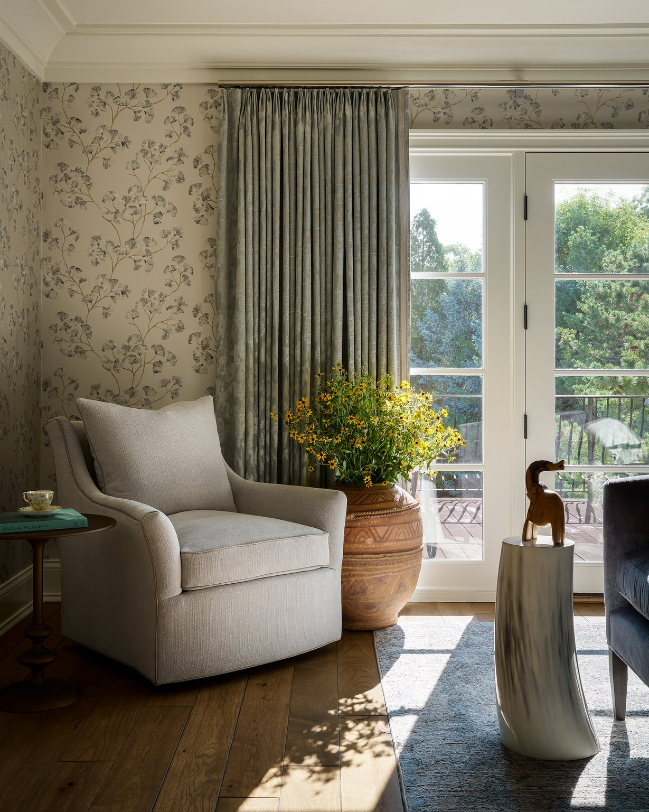
Through architectural plan review, interior elevations, material selections, and detailed furnishings, the home was reimagined as a cohesive whole. The French Provincial architecture provided a foundation, while the homeowners' varied influences — modern, traditional, antique, and coastal — guided a more expressive interpretation. We built upon a selection of furnishings and artwork from their city and Lake Geneva homes, introducing new pieces, lighting, and materials to bring everything together.
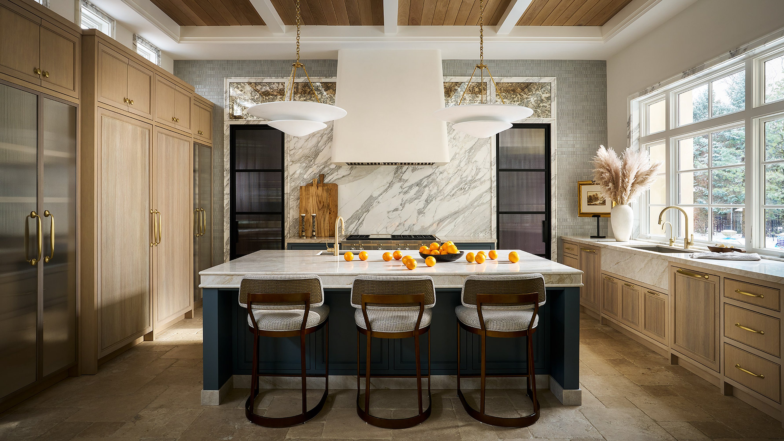
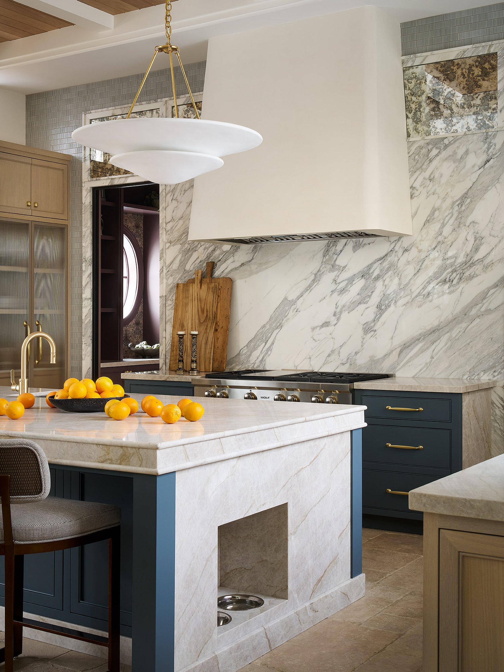
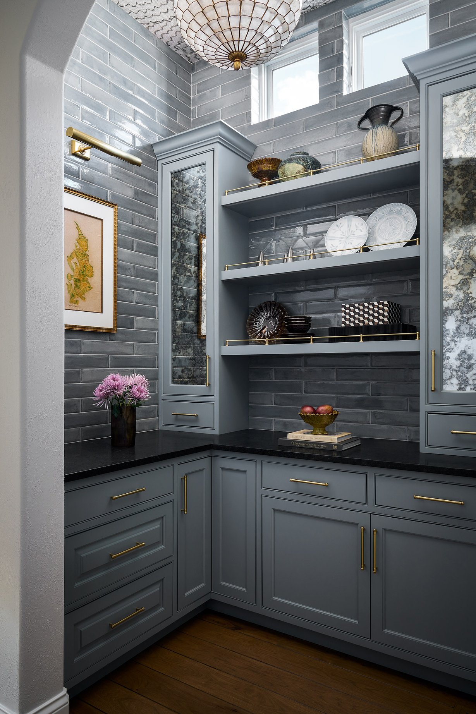
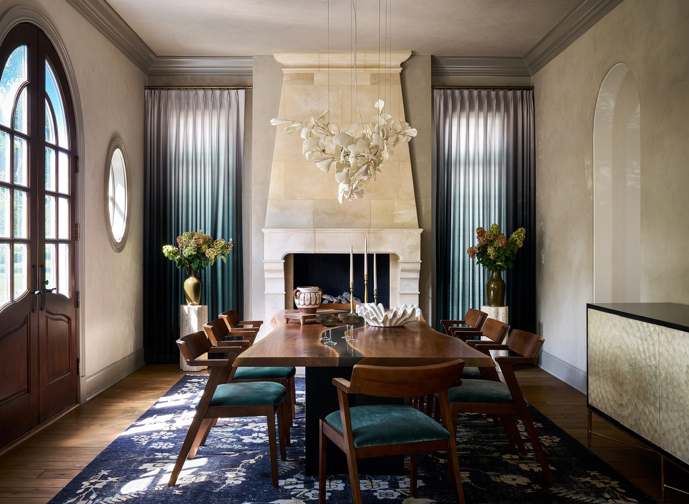
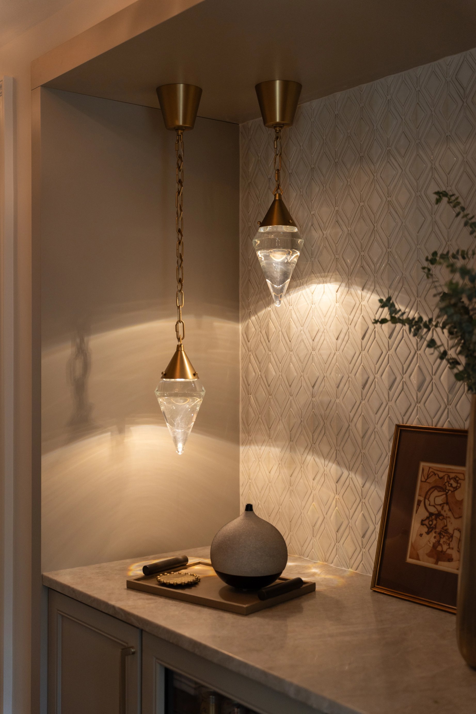
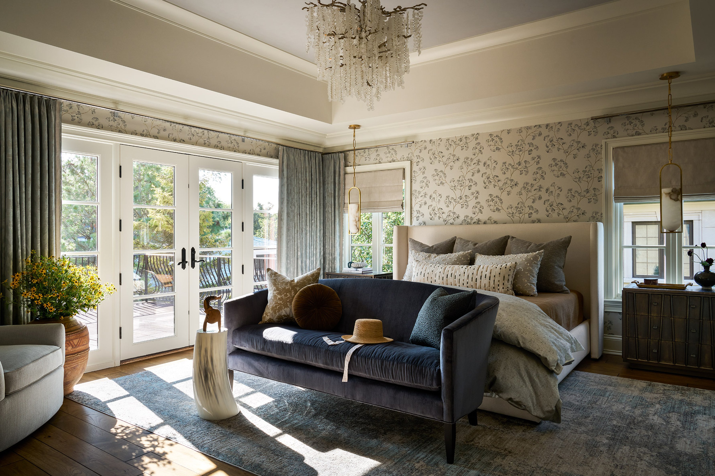
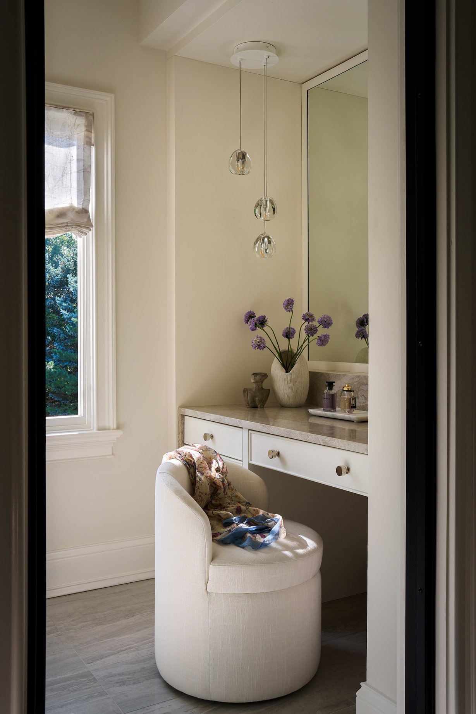
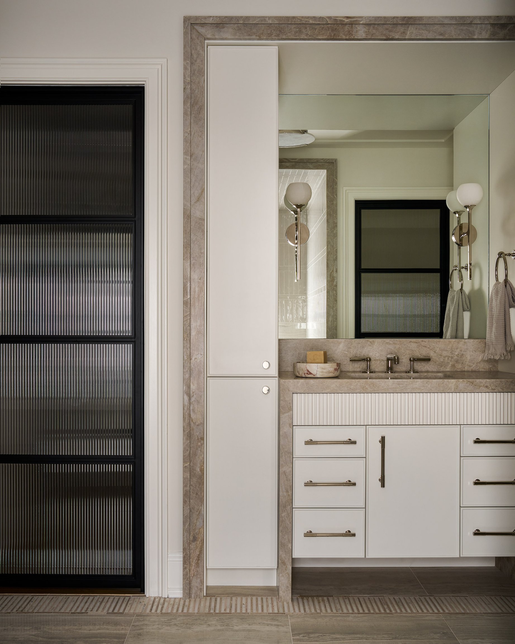
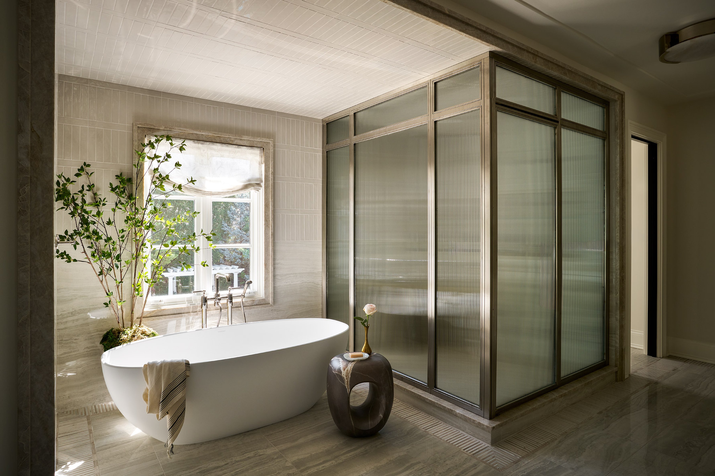
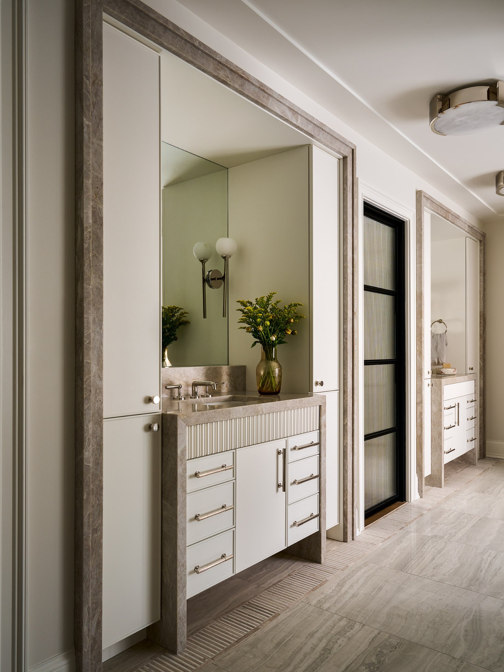
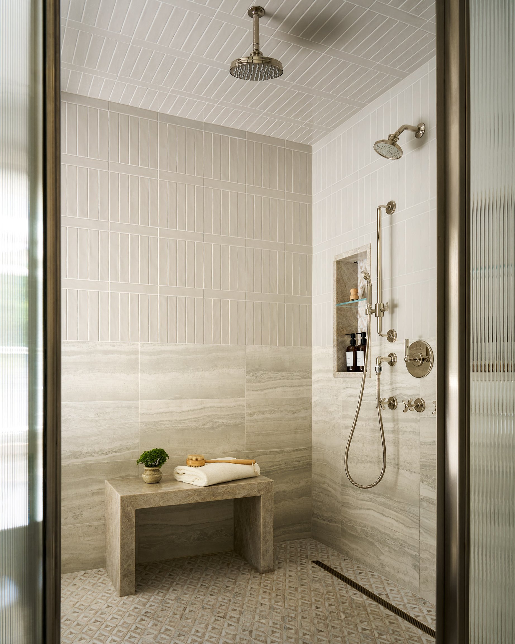
In the Regional KDC Award-winning kitchen, warm rift-cut oak, brass, expressive Calacatta marble, and a deep cobalt island create a bold focal point. Elsewhere, sculptural furnishings, distinctive lighting, antique pieces, and carefully considered architectural details bring contrast and character. The primary suite offers a quieter expression of the design, with generous Taj Mahal stonework, reeded glass, and a calming material palette. Each space has its own identity, yet feels connected to the larger story of the home.
Partners
- BuilderWolff Contracting & Development
- PhotographersRyan McDonald, Travis Frangie

Next Project
