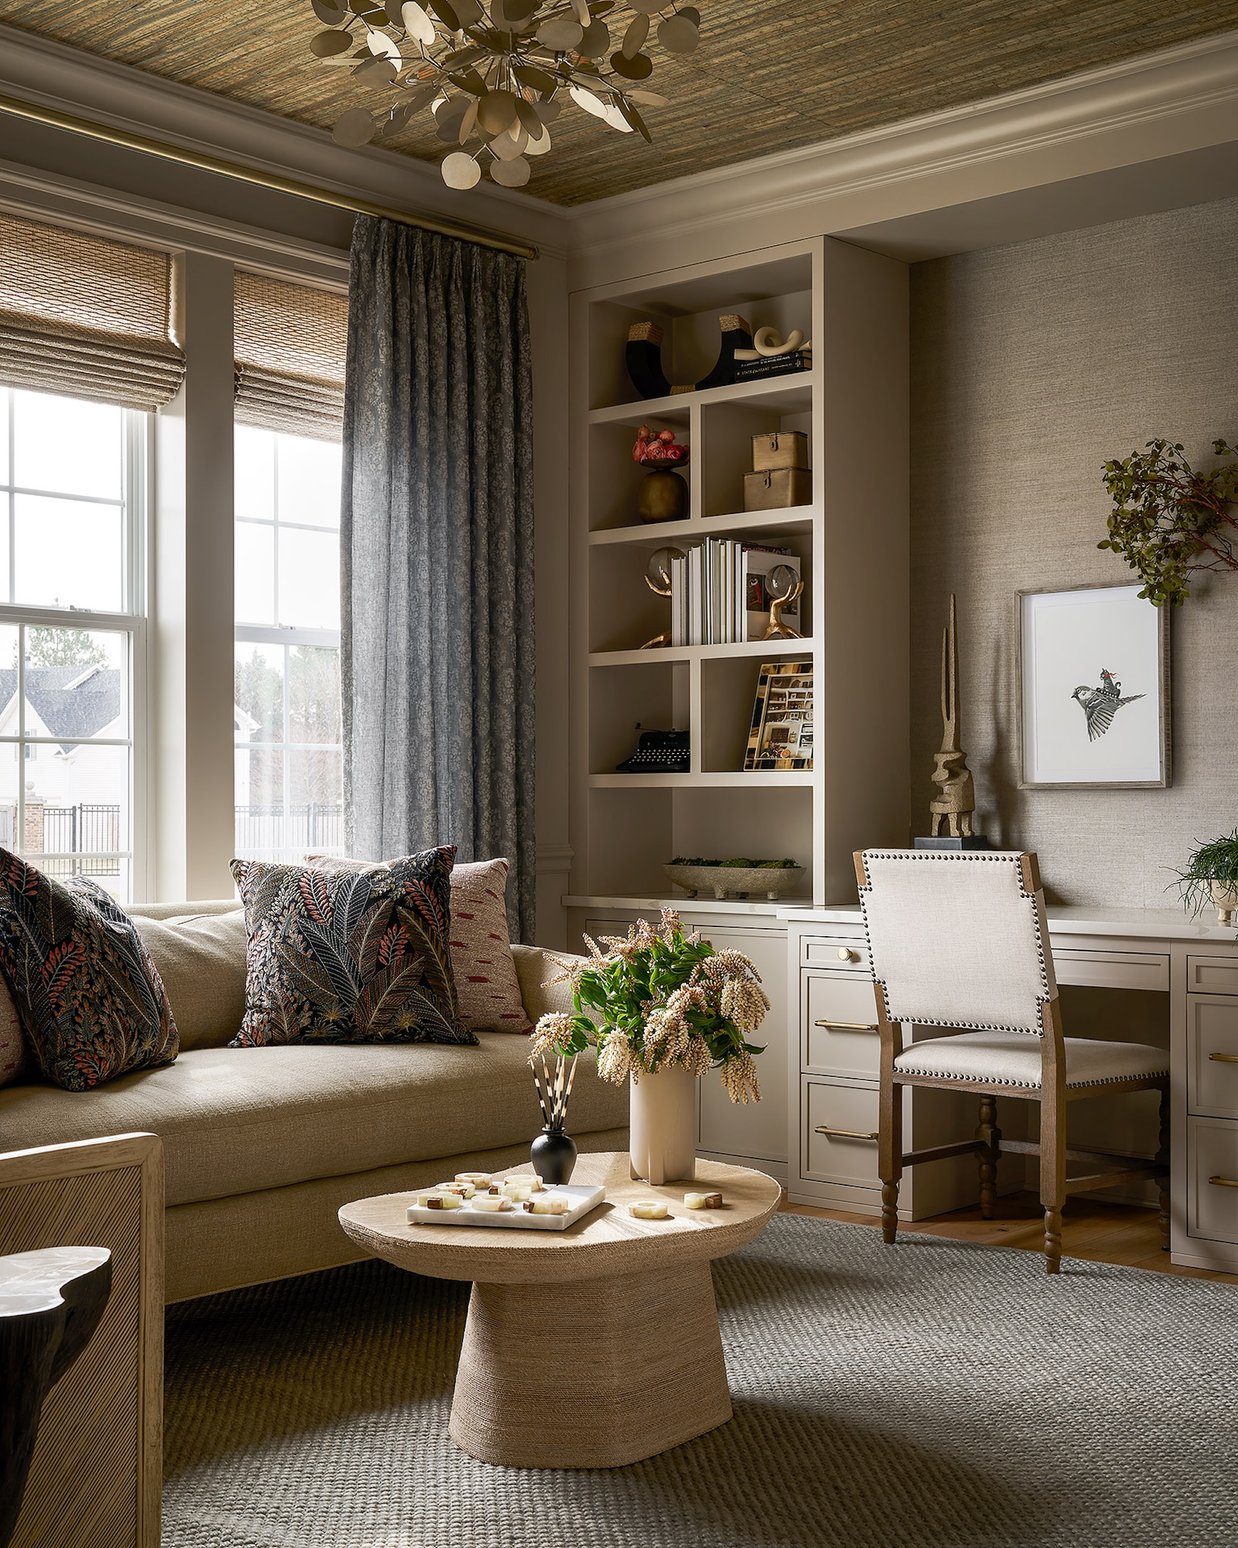
Modern Mediterranean
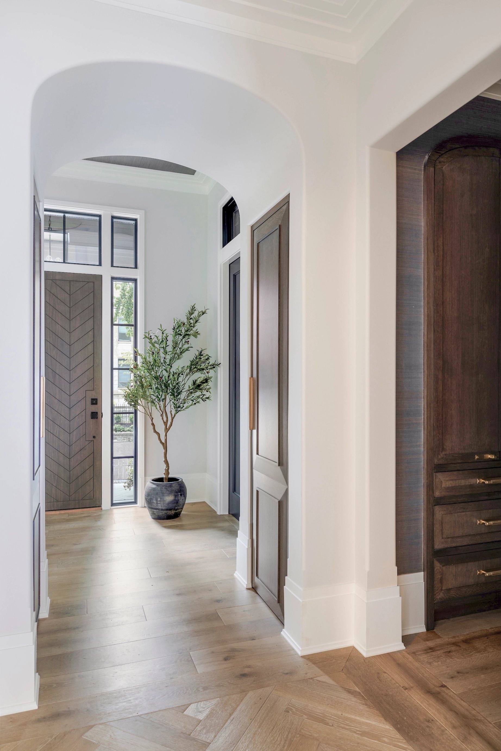
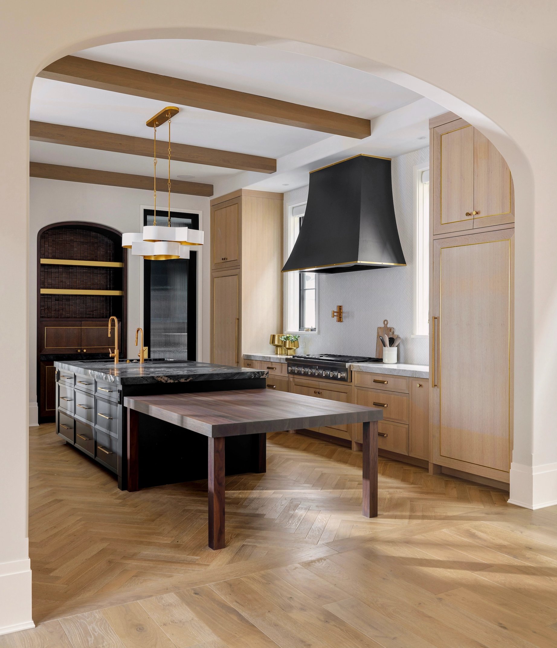
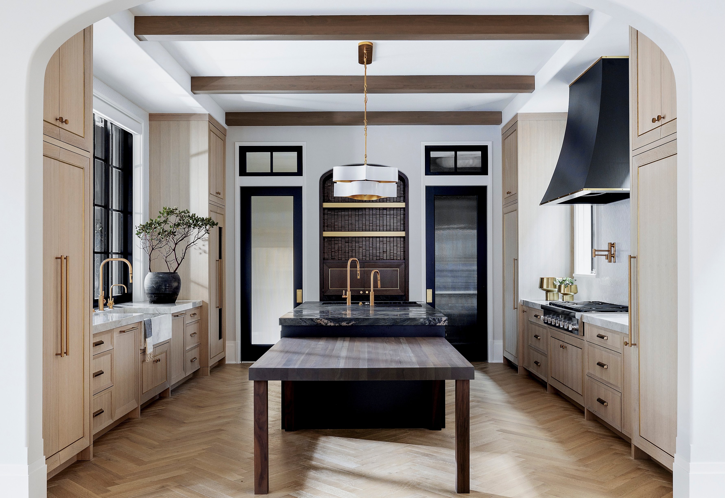
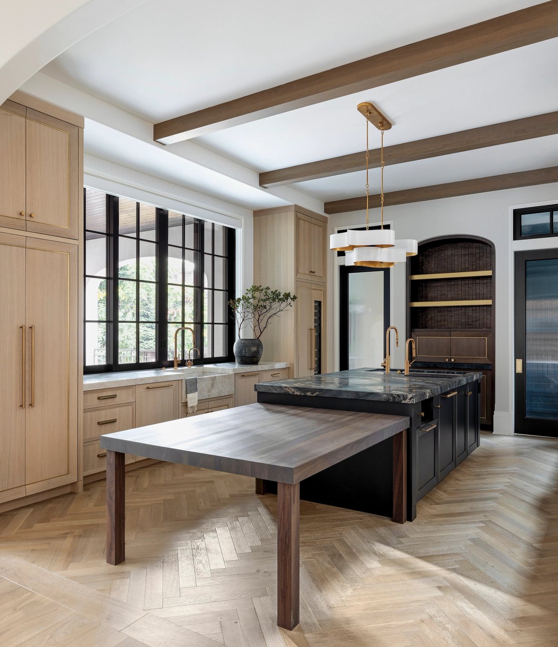
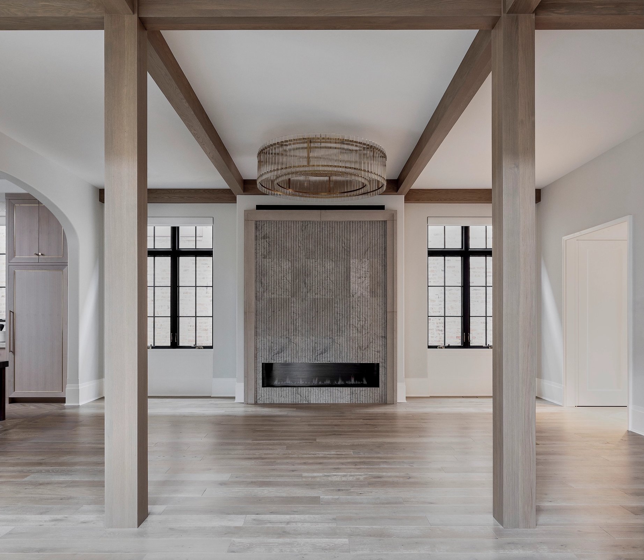
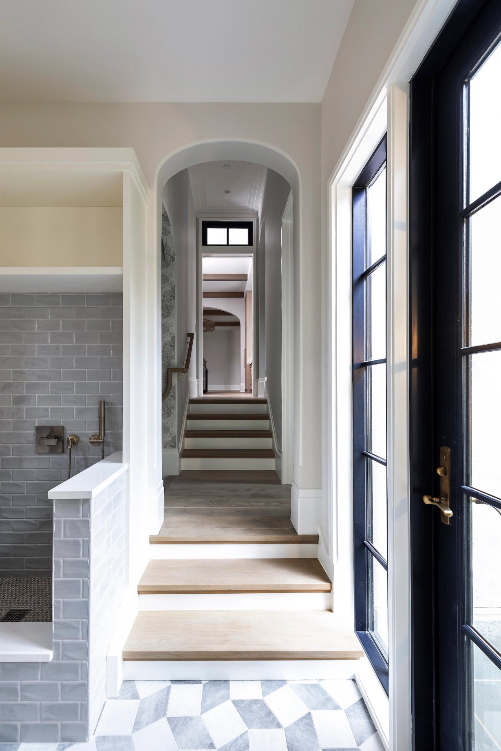
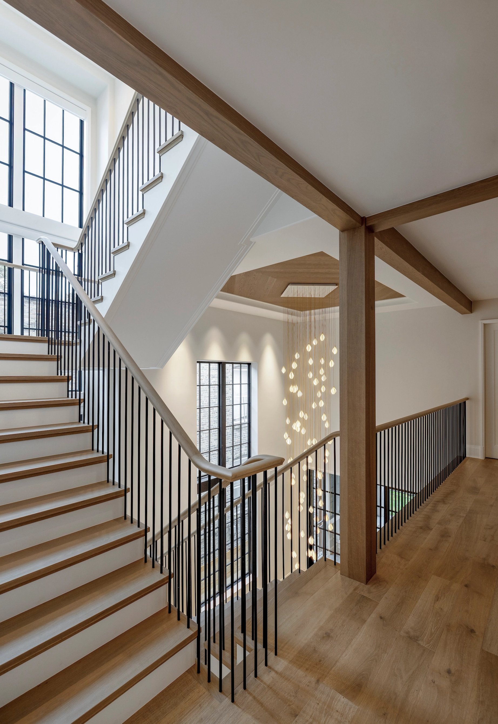
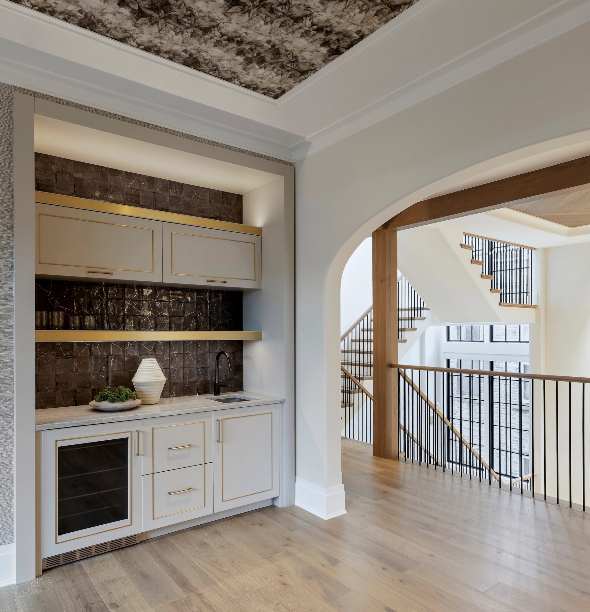
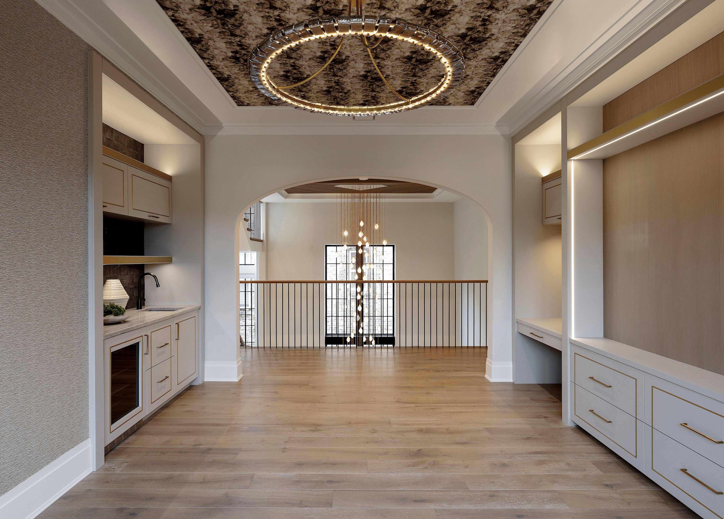
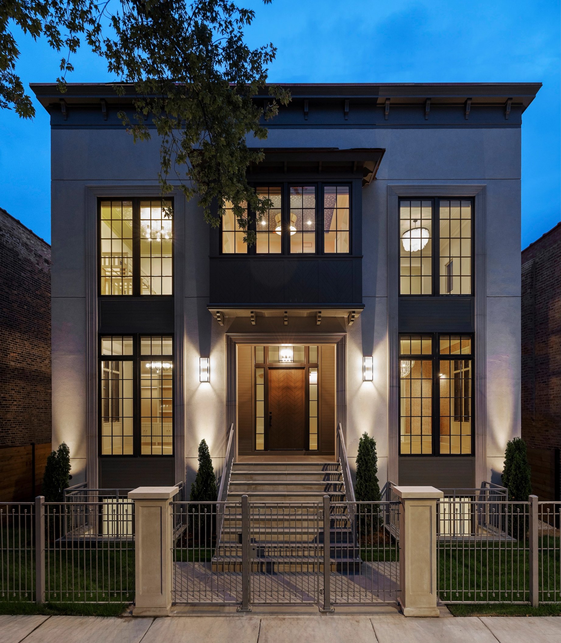
This Chicago residence is a clear expression of our studio’s architecture-forward approach to interior design, shaped through an unusually collaborative process between architect, builder, and design team. From beam layouts and ceiling treatments to millwork transitions, lighting placement, and material junctions, key details were developed collectively, creating a seamless relationship between architecture and interiors.
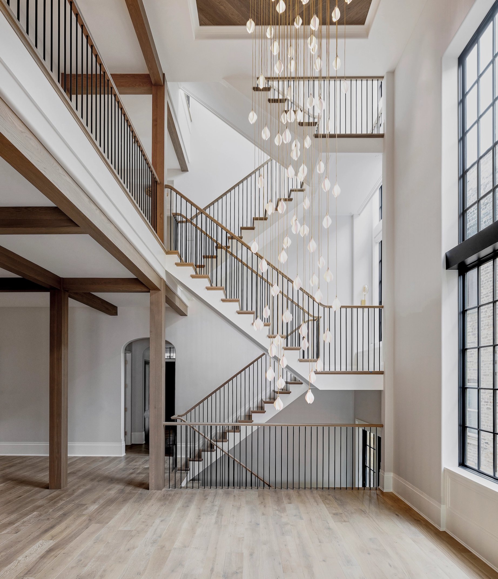
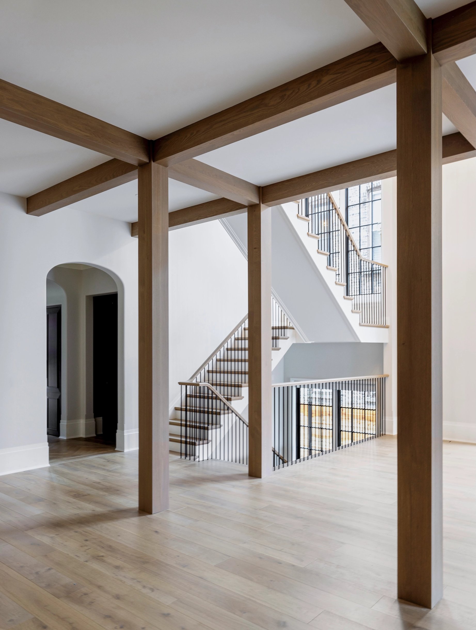
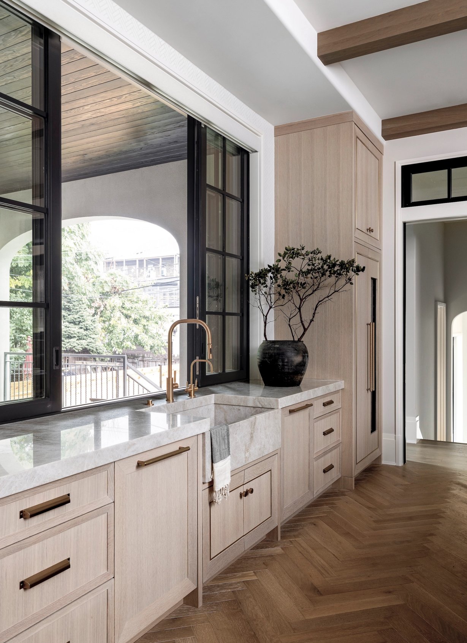
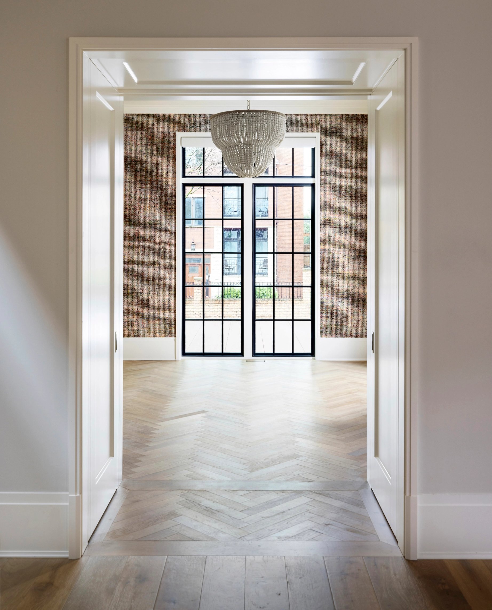
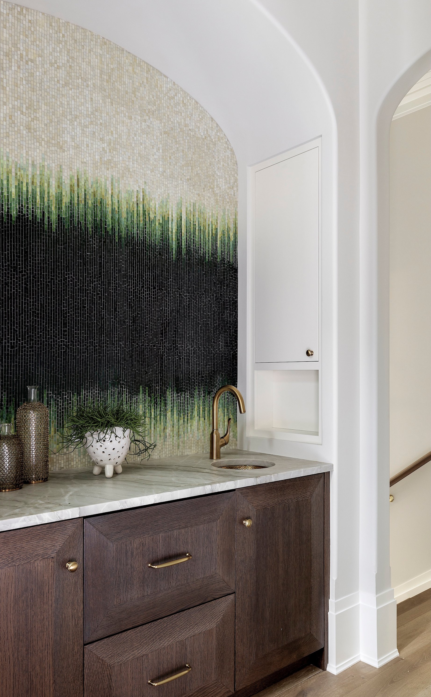
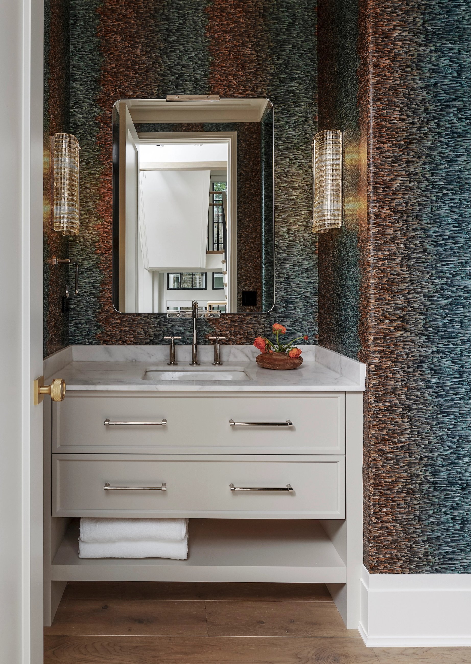
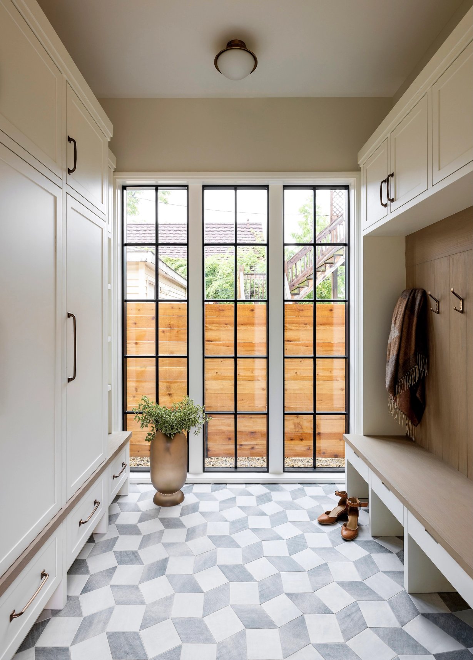
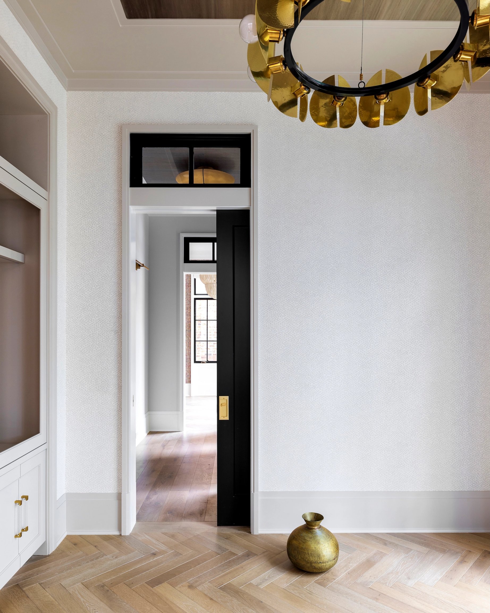
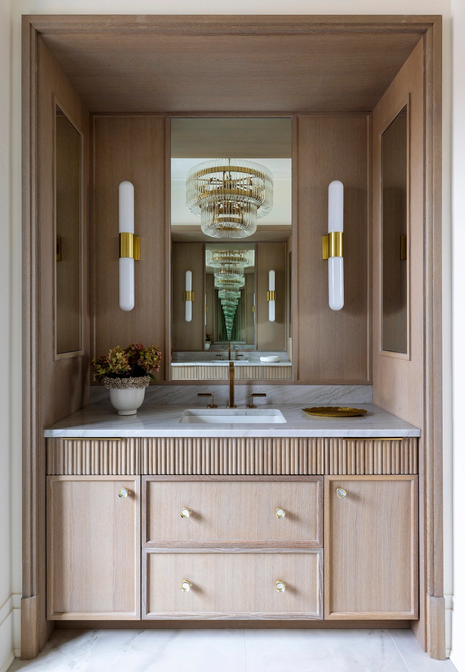
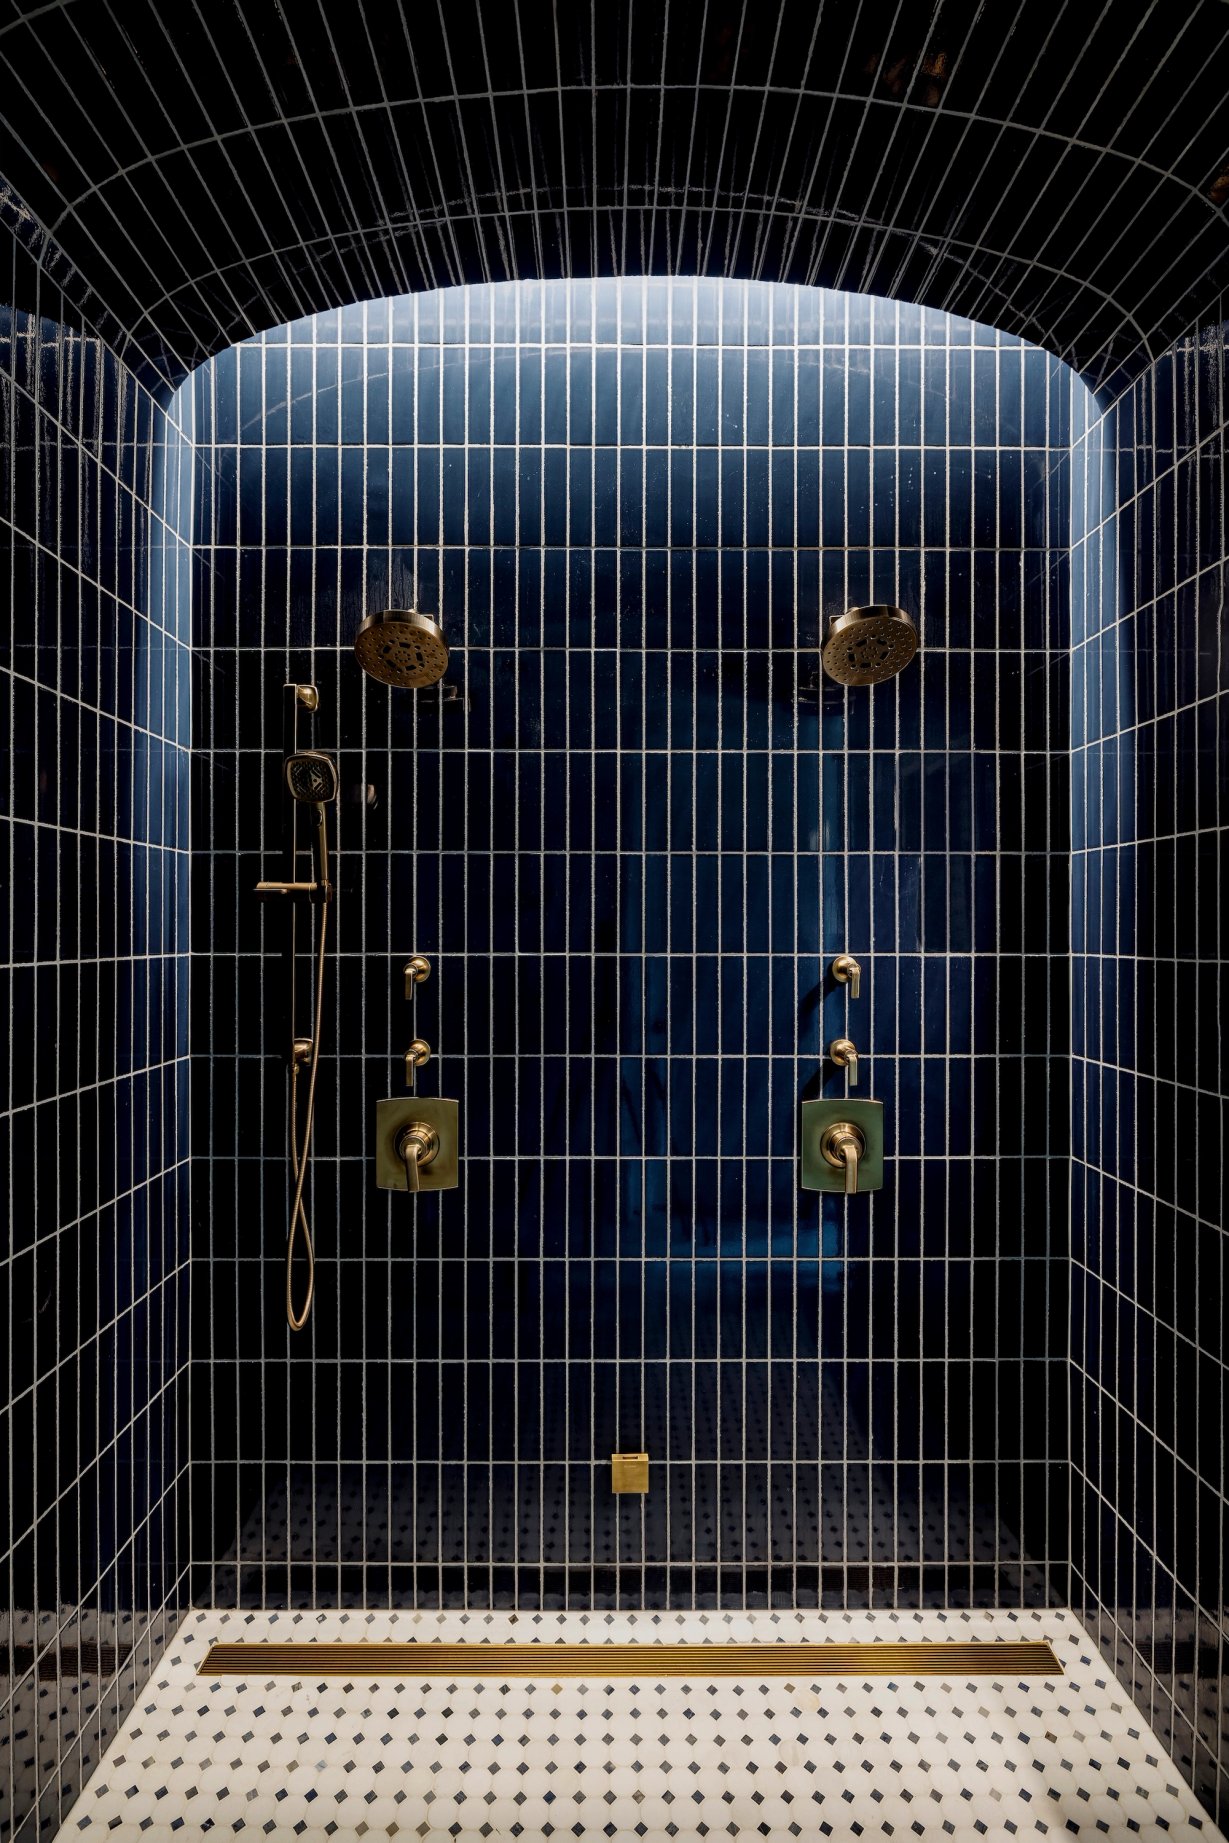
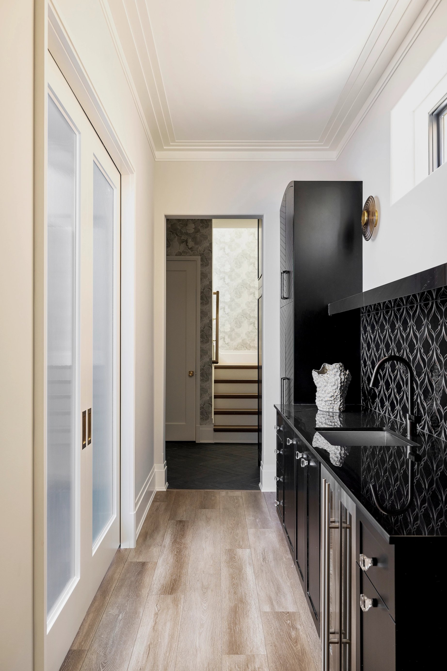
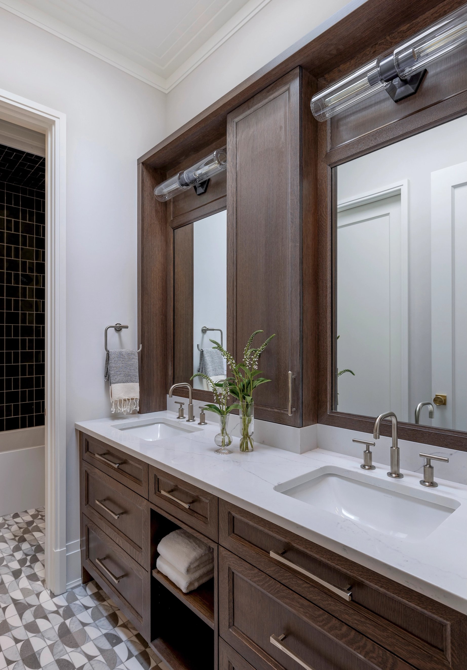
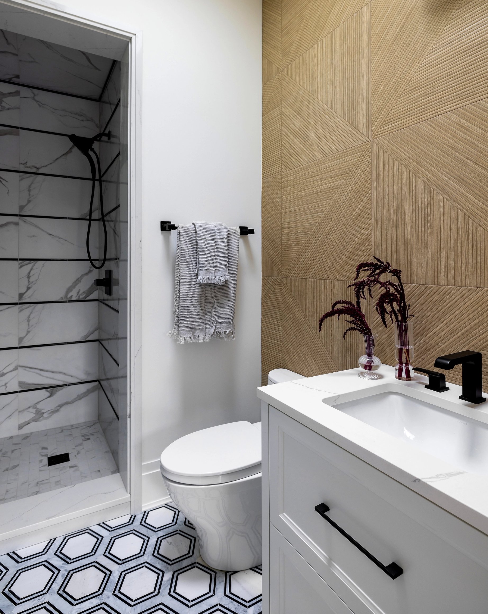
Exposed beams, stained wood ceilings, custom millwork, layered stone, specialty wallcoverings, and sculptural lighting bring richness and complexity to the interiors. Yet despite the number of materials and details, the home maintains a remarkable sense of calm. Built on a double lot in the city, it balances strong architectural definition with privacy and ease, demonstrating how careful coordination and disciplined design can create spaces that feel both richly layered and effortlessly resolved.
Partners
- ArchitectBBA Architects
- BuilderBigane Construction
- PhotographerMike Schwartz
Next Project