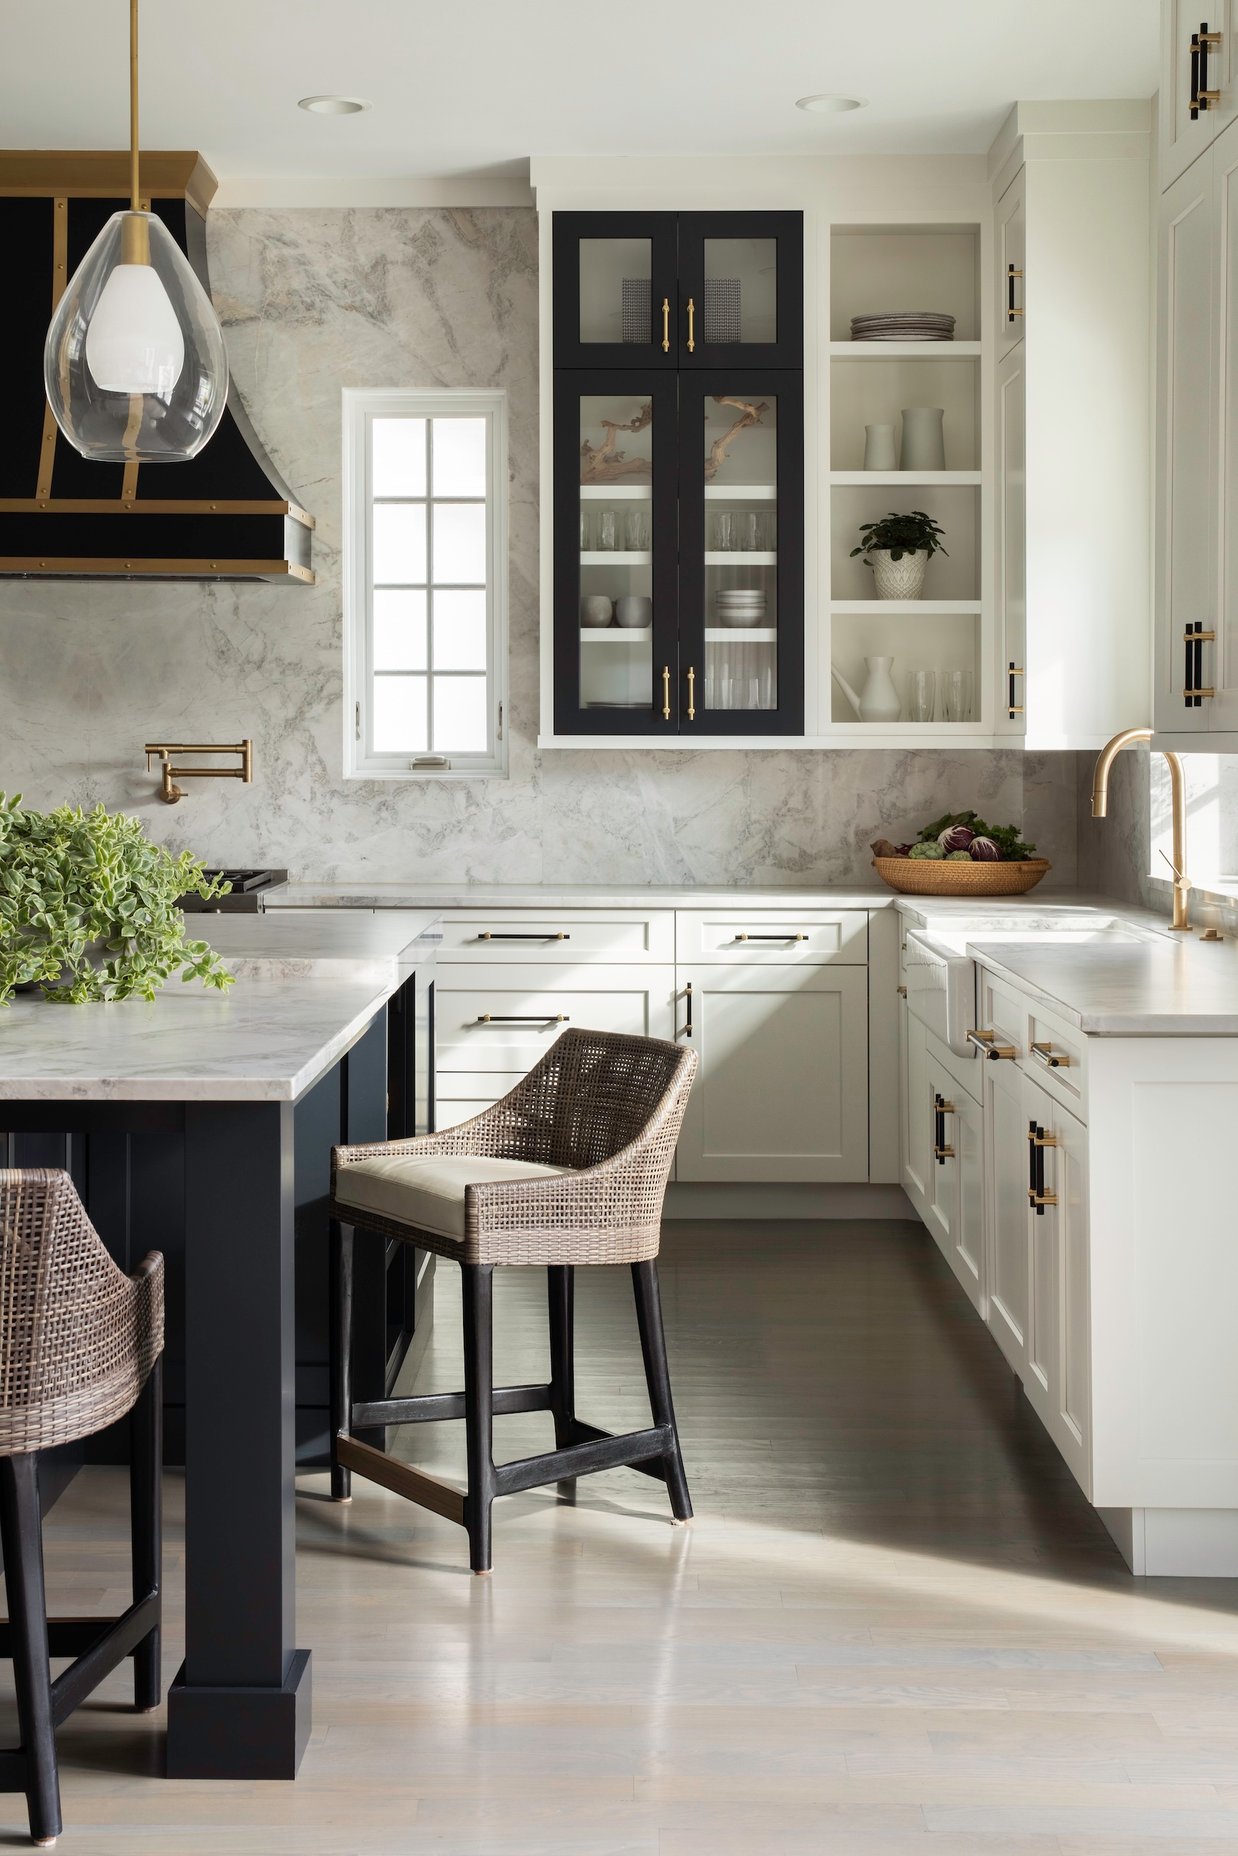
Kenilworth II
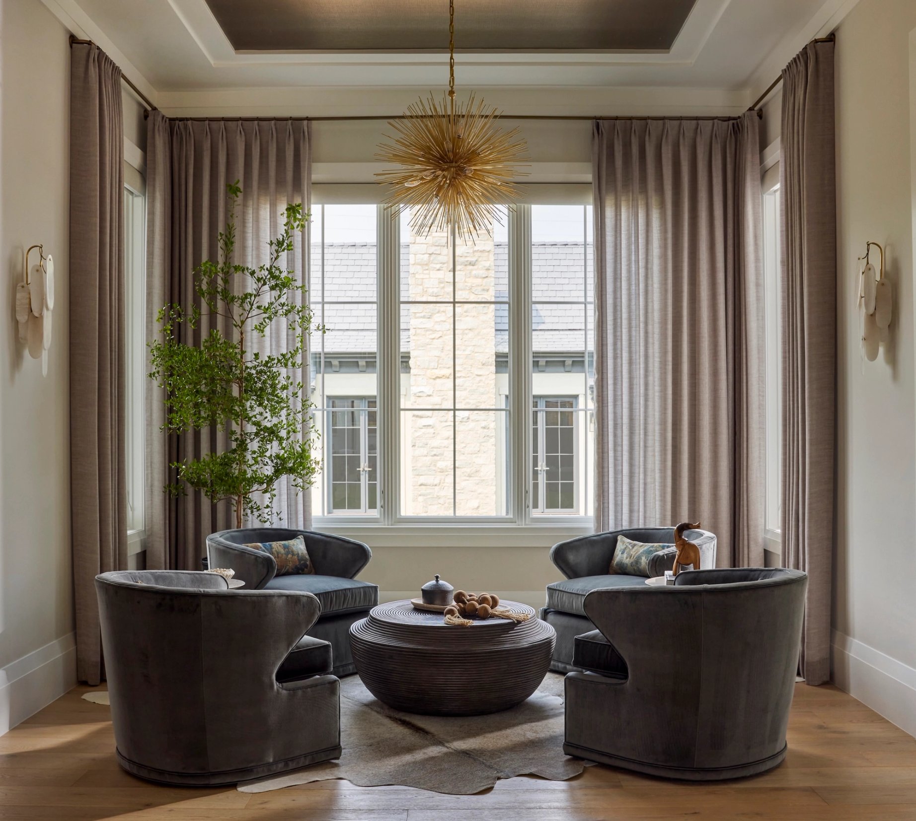
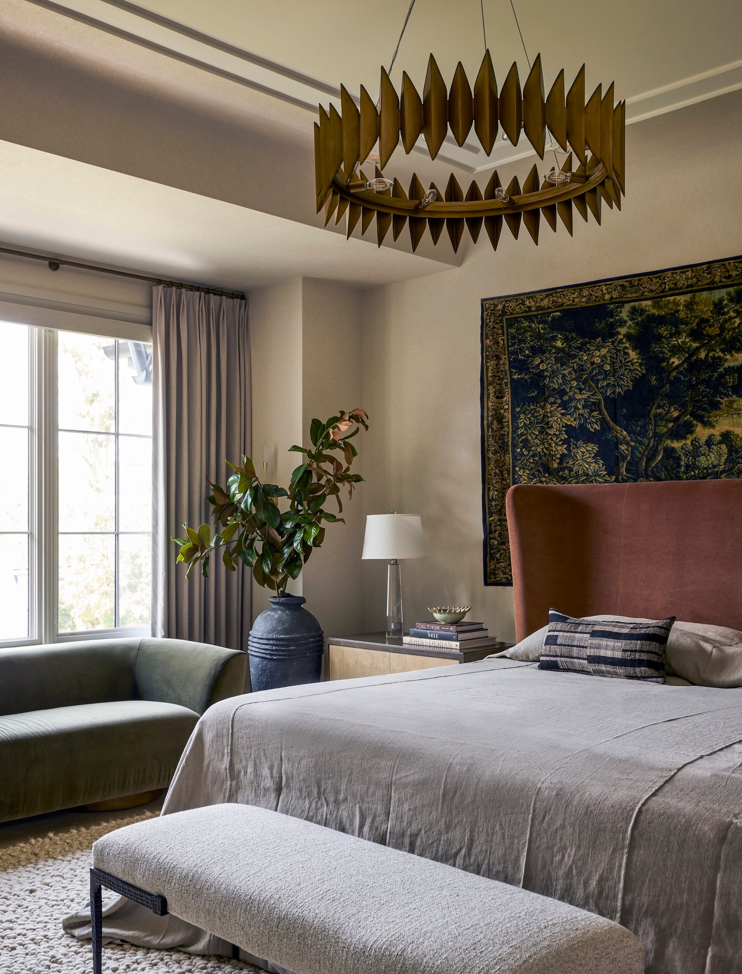
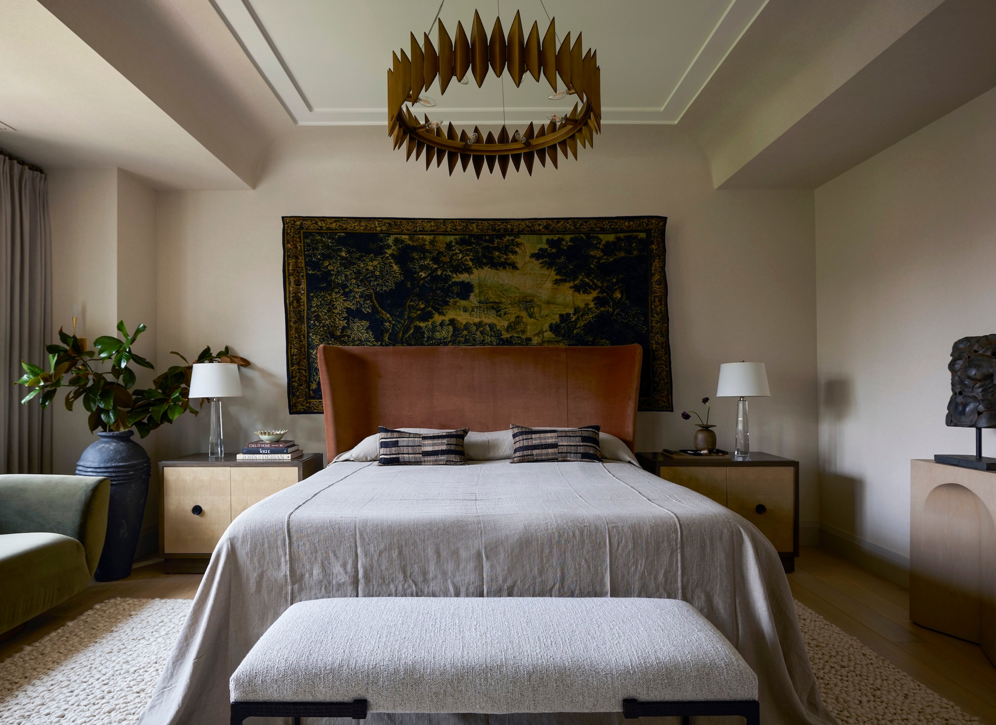
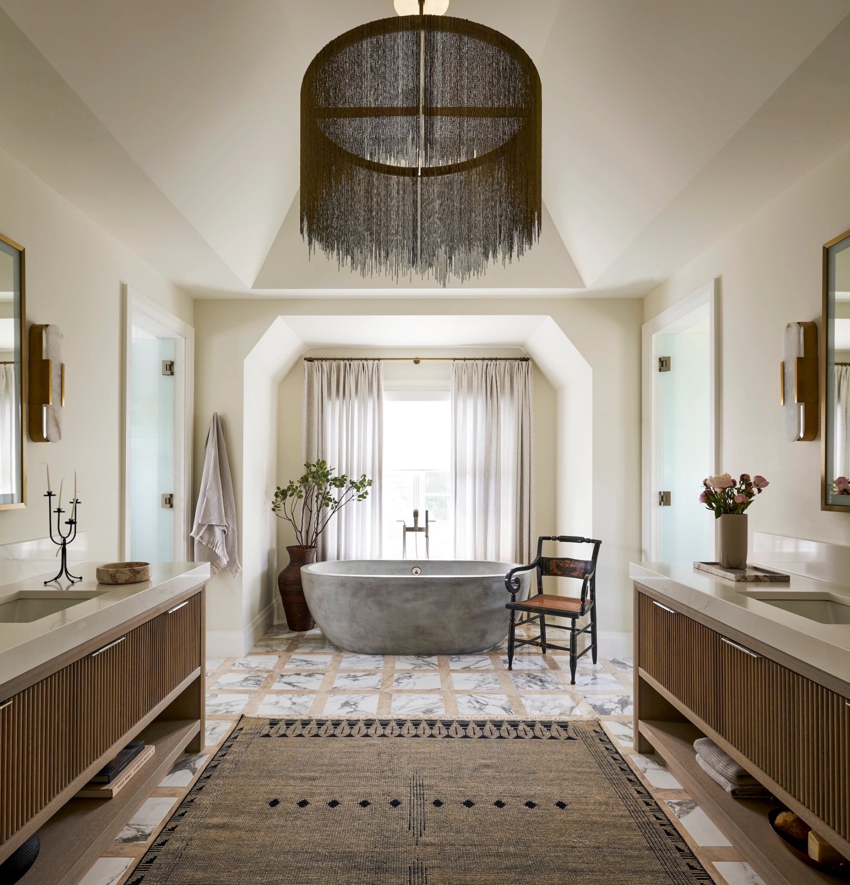
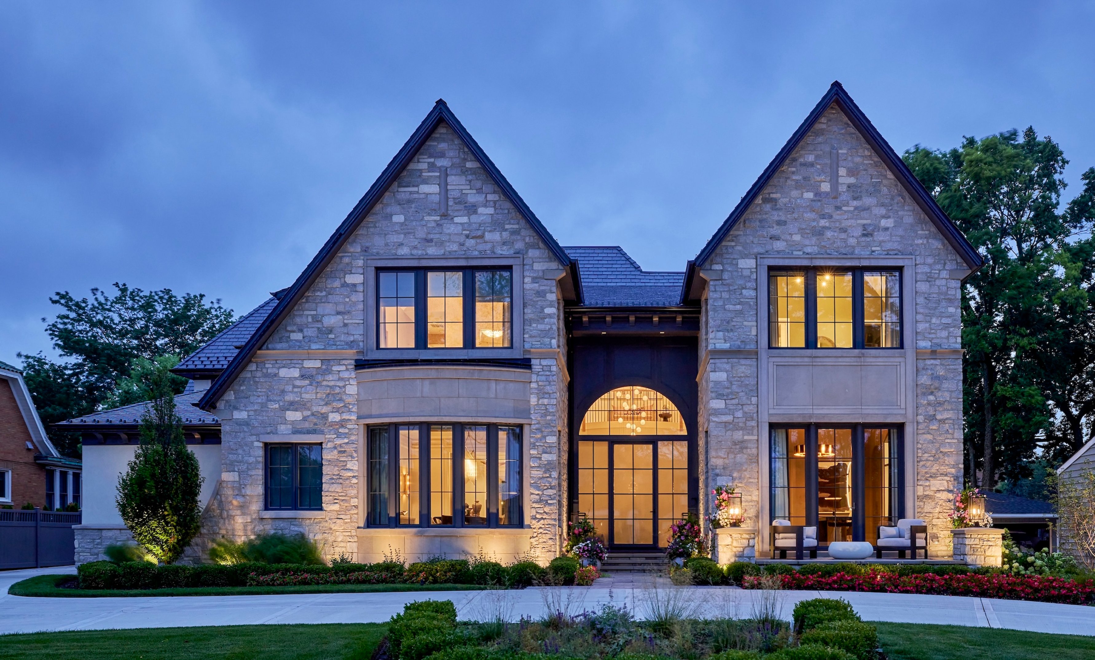
Some homes are designed room by room. This one was shaped through a singular vision from the very beginning. Engaged before the architect and builder were selected, we helped establish an architectural language that guided the project from early planning through furnishings and styling. For a young family drawn to timeless design with a fresh point of view, the goal was to create a home that felt cohesive, personal, and enduring.
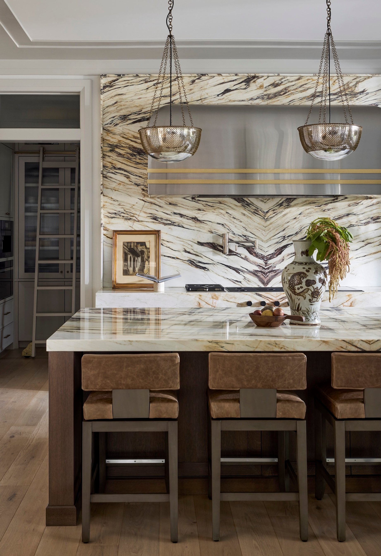
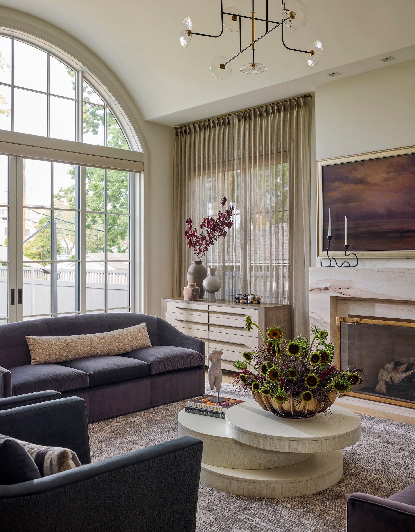
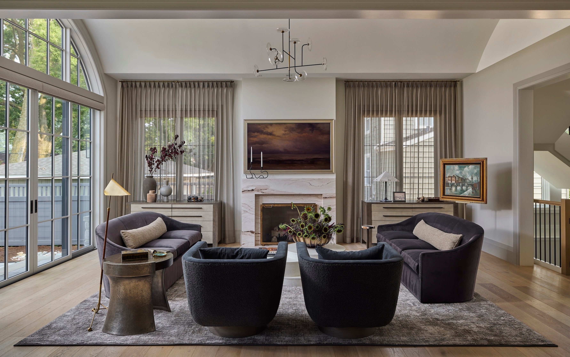
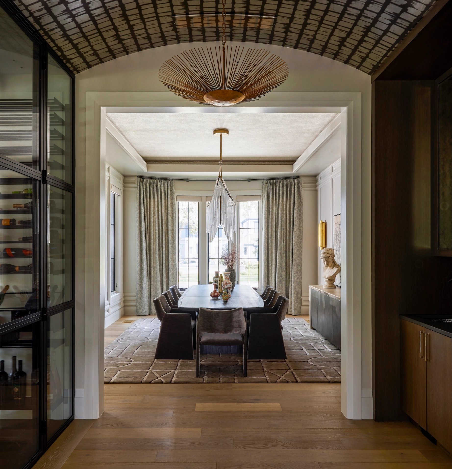
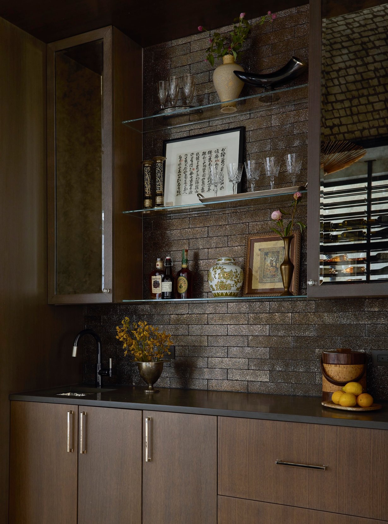
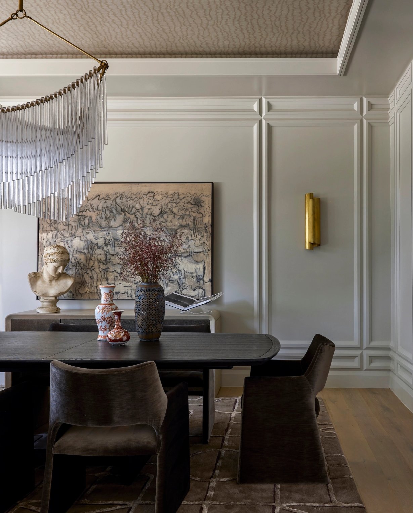
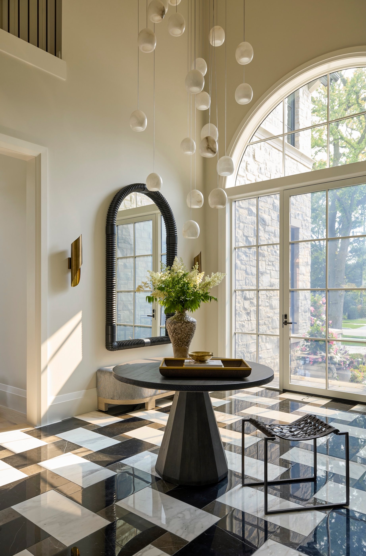
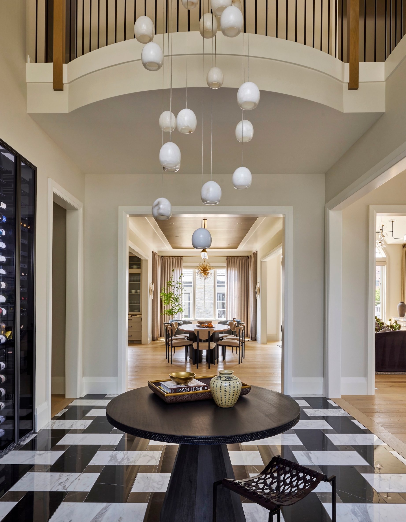
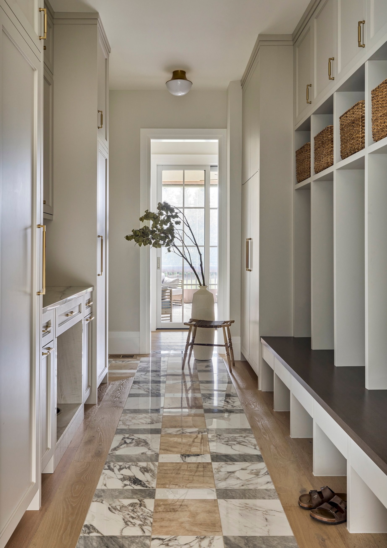
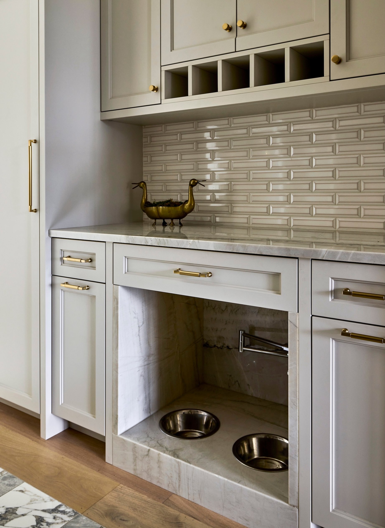
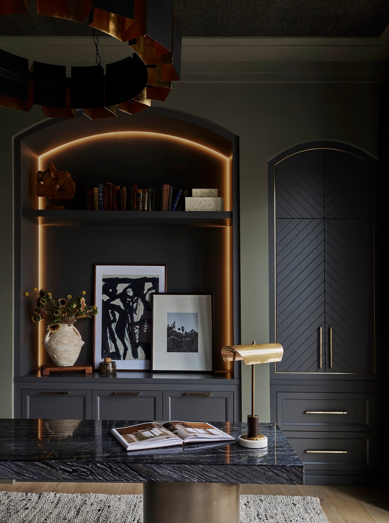
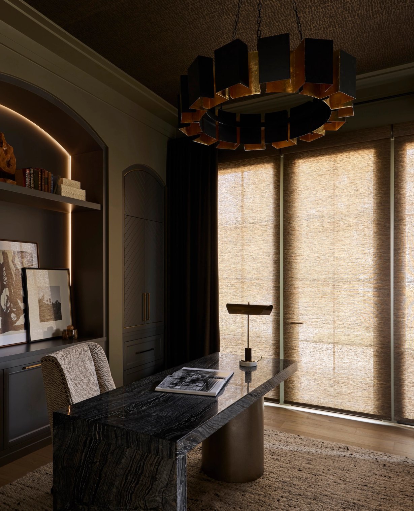
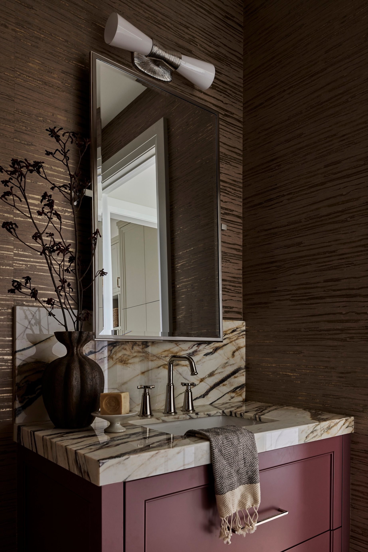
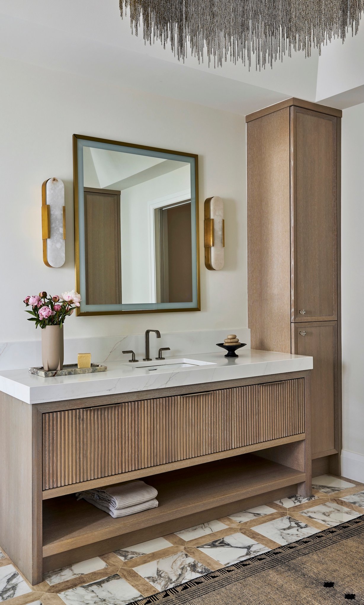
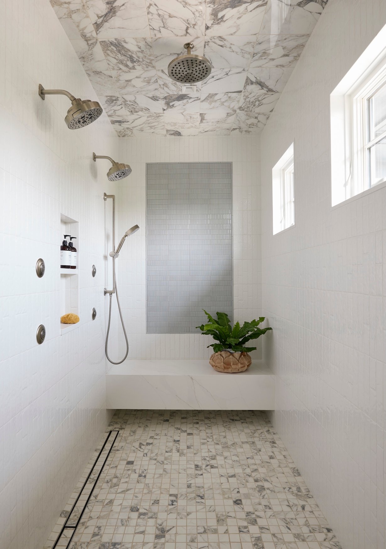
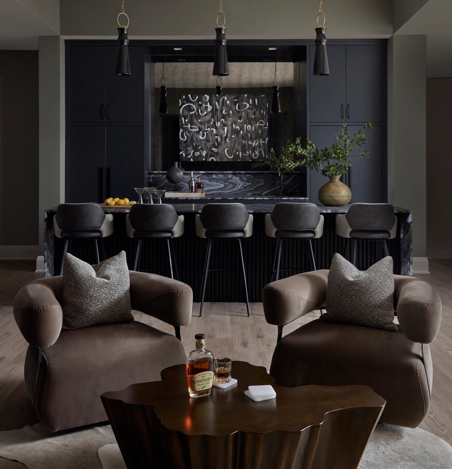
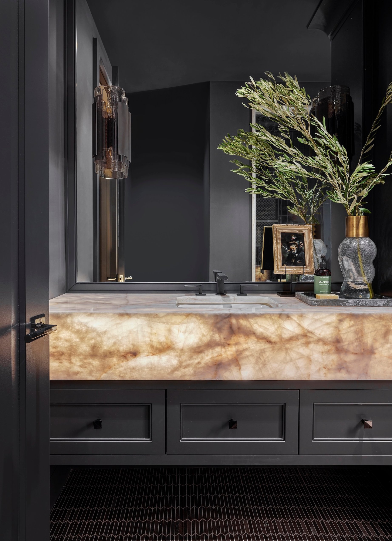
Through architectural plan review, interior elevations, material selections, and layered detailing, each space was designed as part of a larger whole. Classical influences meet a more expressively modern sensibility, with moldings, stone, lighting, antiques, and contemporary pieces working in quiet conversation throughout the home.
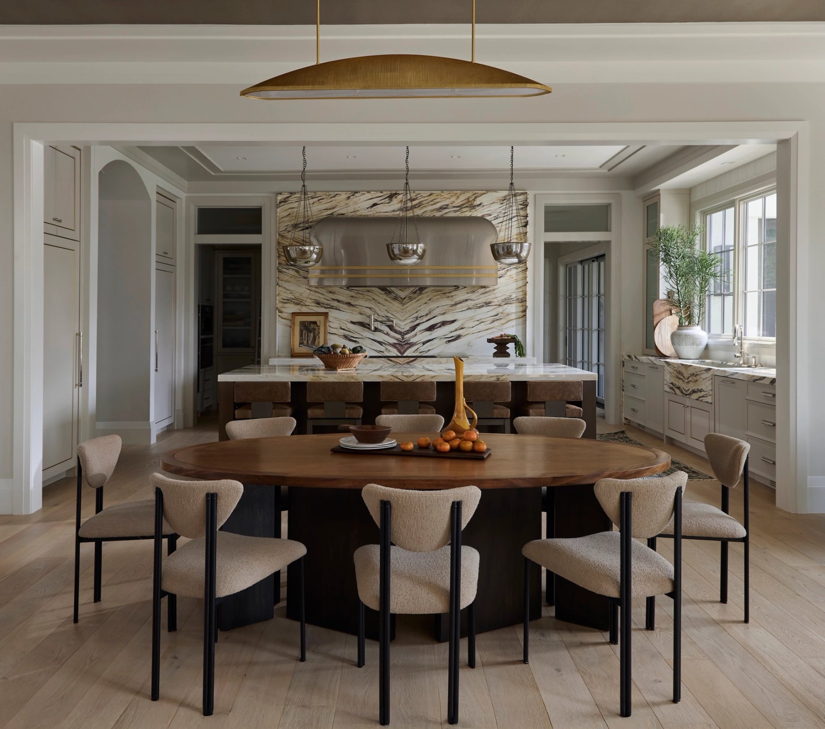
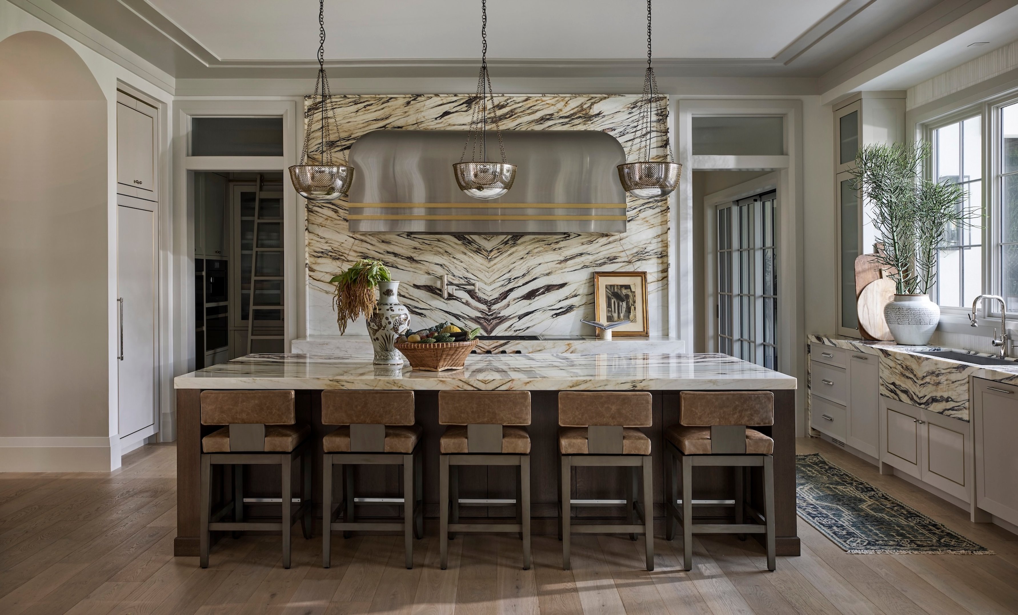
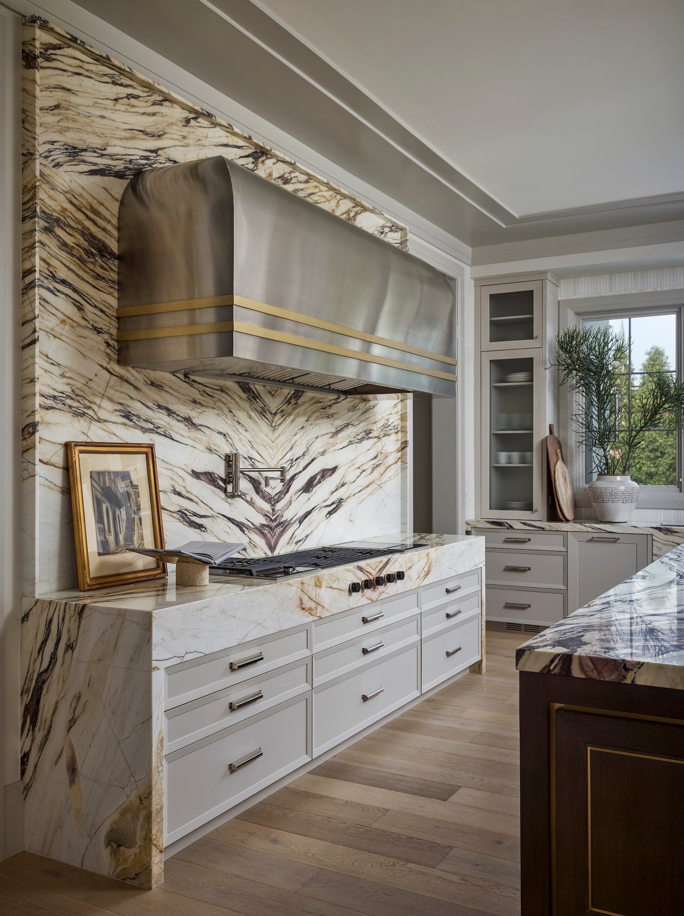
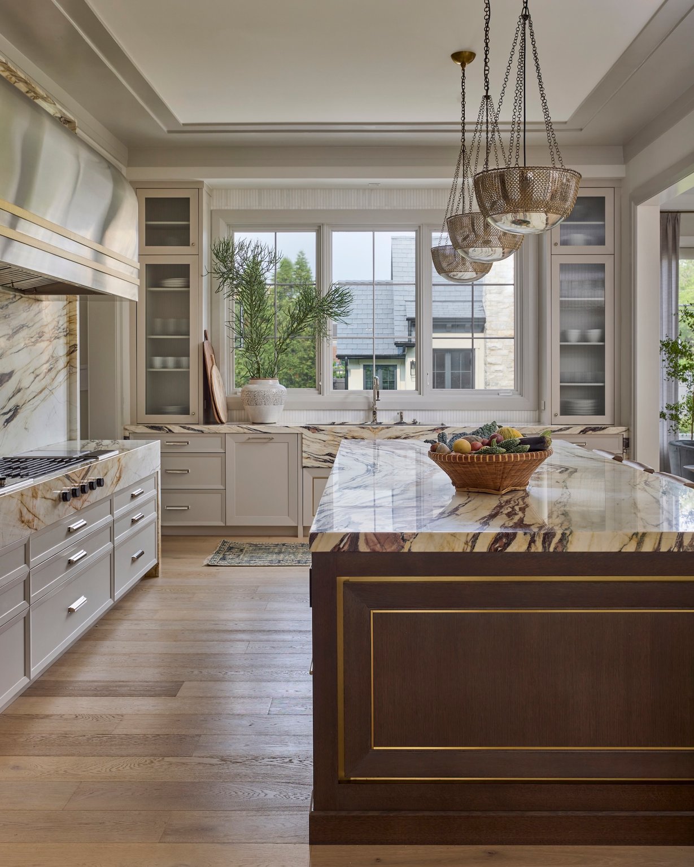
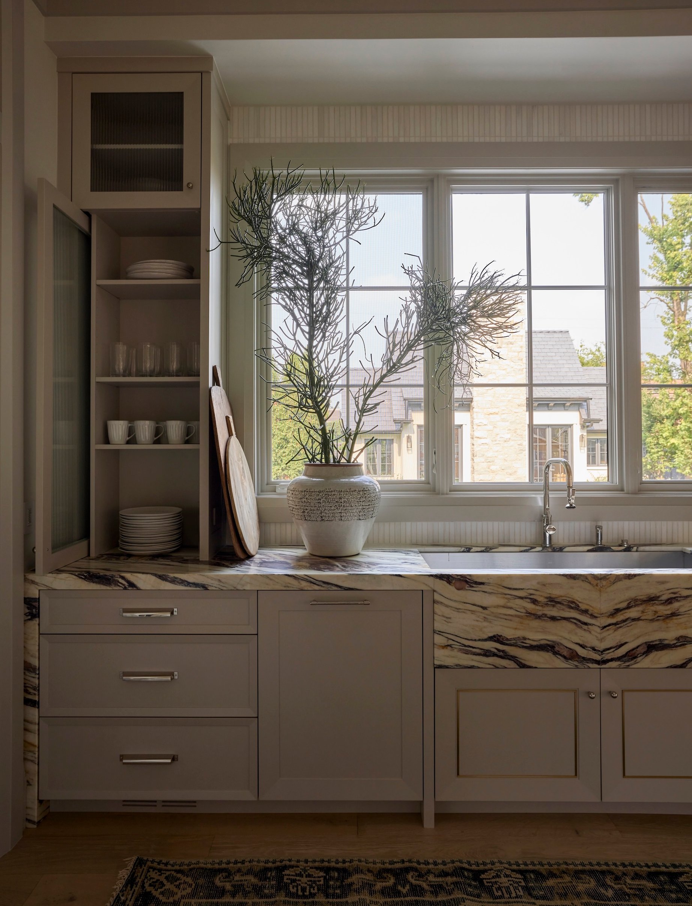
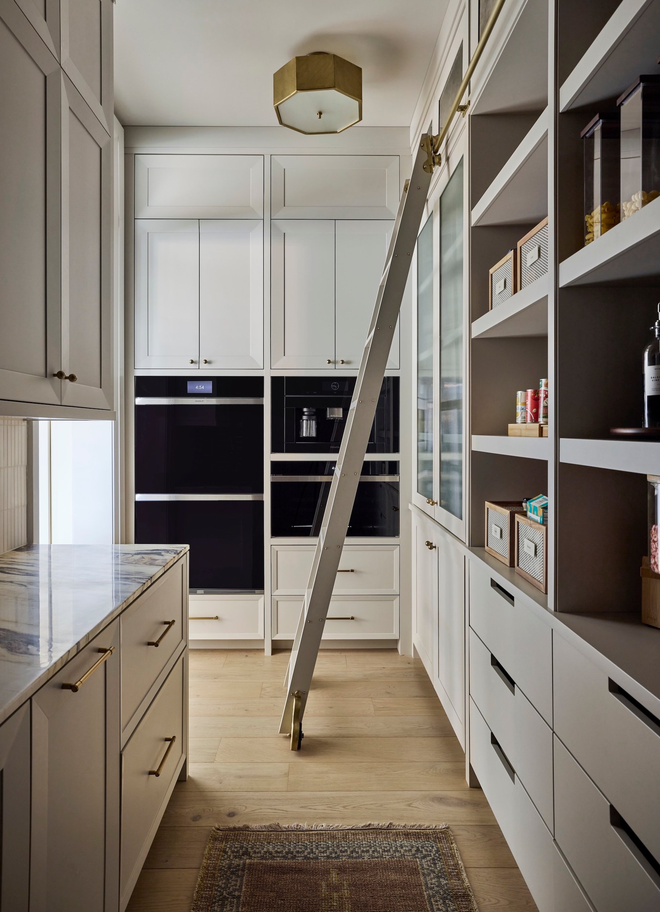
The Regional Luxe RED Award-winning kitchen serves as a natural culmination of that vision—a space where richly veined marble, warm wood, brass detailing, and sculptural lighting come together with a sense of ease. More than any single room, the project is defined by its cohesion and the feeling that every element belongs.
Partners
- ArchitectWidler Architecture
- PhotographerMike Schwartz
Next Project